Nicholas Conrique
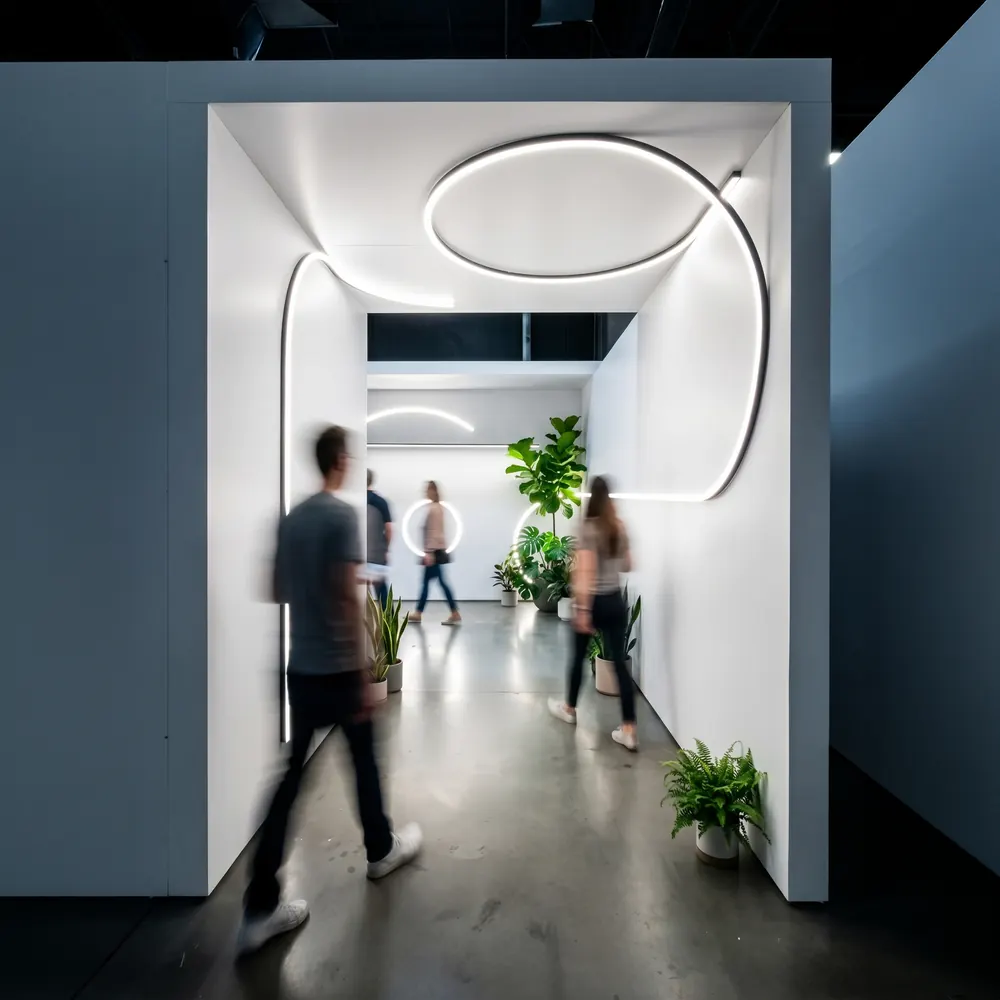
Architecture, lighting,
and product design
I work across architecture, lighting and product. I design the space, plan the lighting, manage the products that go into it, and stay on through the build.
Contents
Trained as an architect.
In lighting since 2021.
I studied architecture at SCI-Arc, and for three years alongside school I worked at Undisclosable Inc, a small studio, building physical models and drafting early schematics.
In 2021 I joined Elite Lighting and its subsidiary, Edison Price Lighting. I still do architecture there, just at the scale of showrooms and trade show booths, which I design and build. I also manage products and lead applications engineering.
A lot of that work was repetitive, so I built a layout tool to handle it. There’s a provisional patent filed on it now.
- Experience
-
2021 to present
Elite Lighting and Edison Price Lighting. Design-build of showrooms, trade show spaces and temporary installations. Product management and applications engineering.2018 to 2021
Undisclosable Inc, architecture studio. Physical models, early schematic design, drawing and project support. - Education
B.Arch, SCI-Arc
A.A. Architecture, Pasadena City College- Credentials
LC, NCQLP
Member, IALD and IES
- 5Design awards
- 1Provisional patent, filed 2026
- 5Published essays, plus an AIA course
LightFair 2023
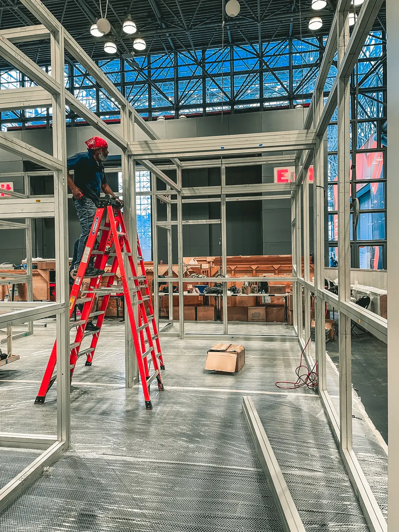
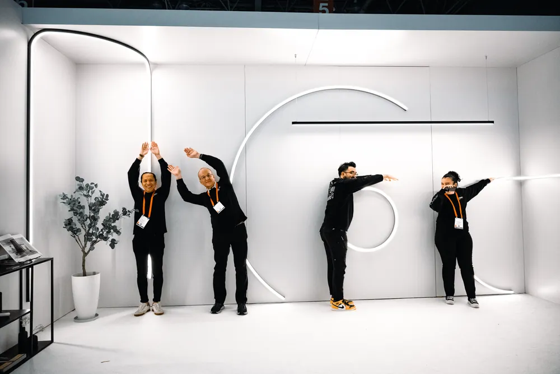
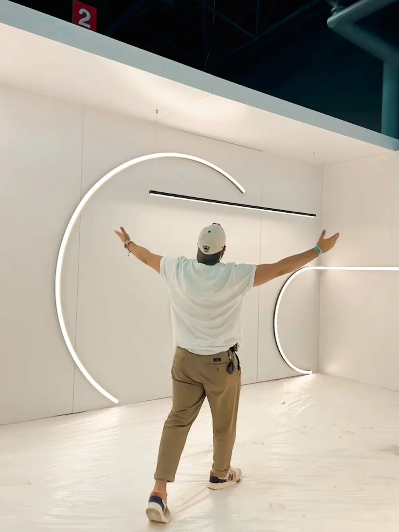
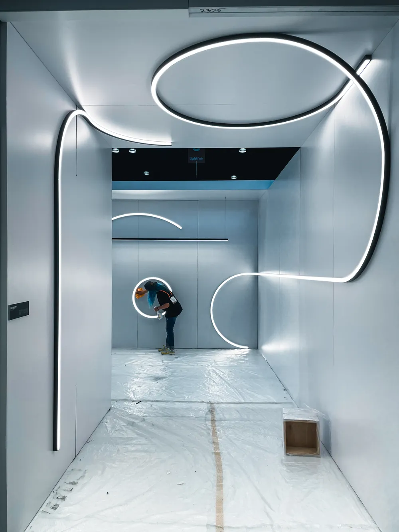
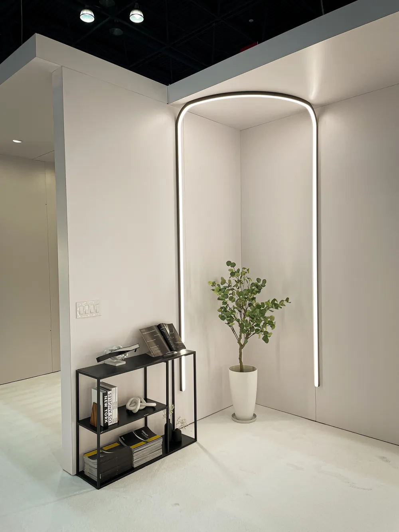
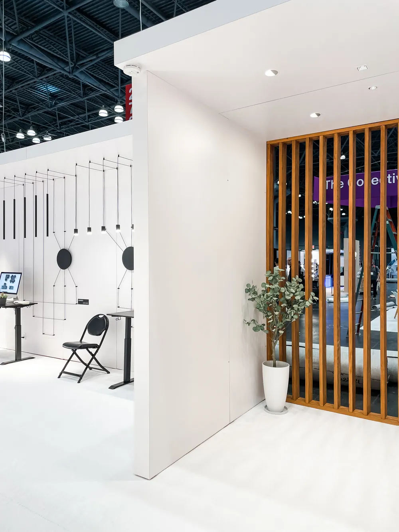
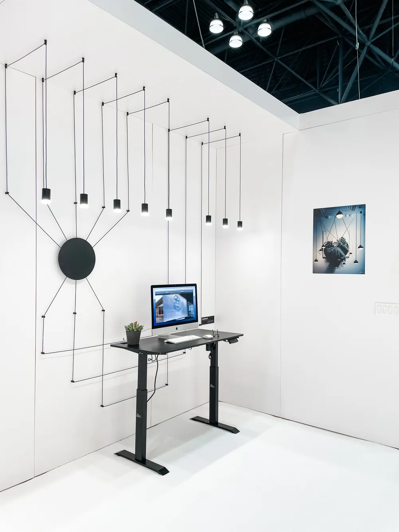
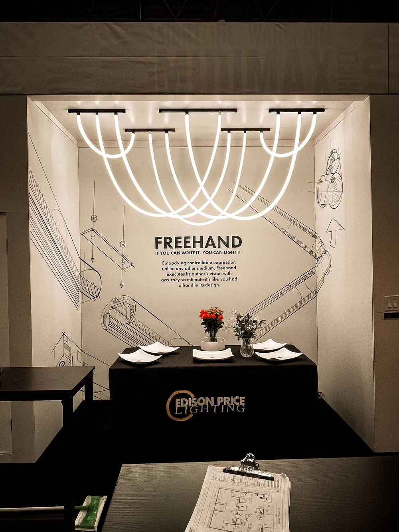
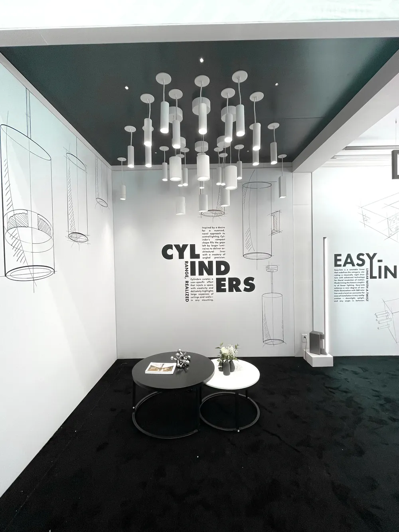
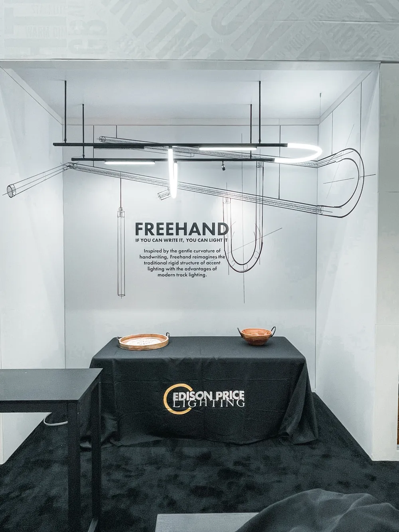
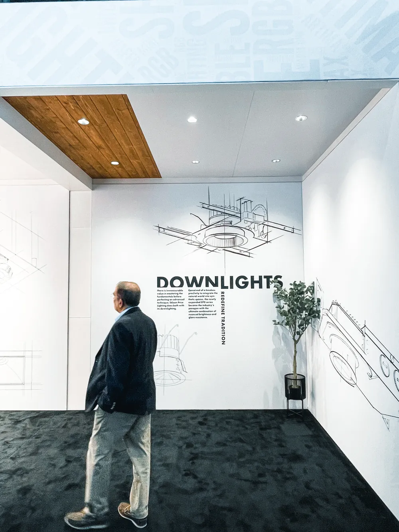
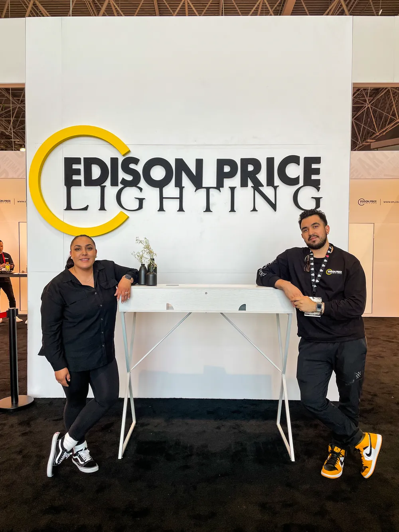
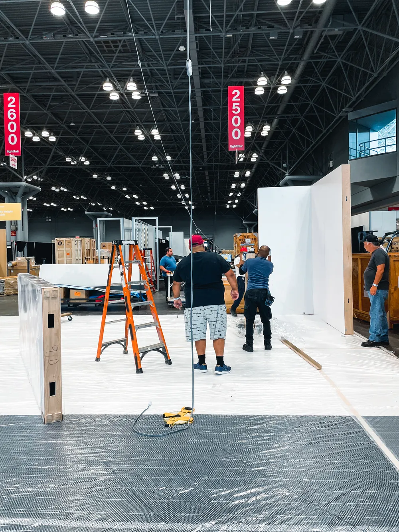
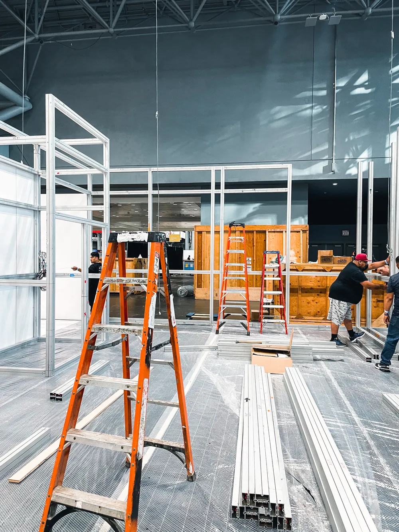
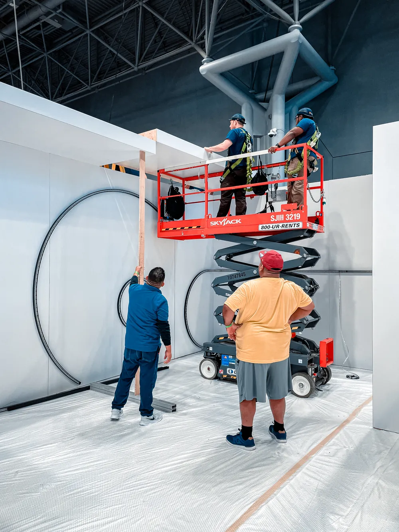
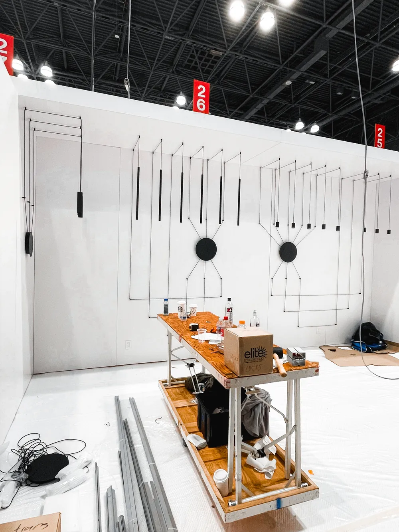
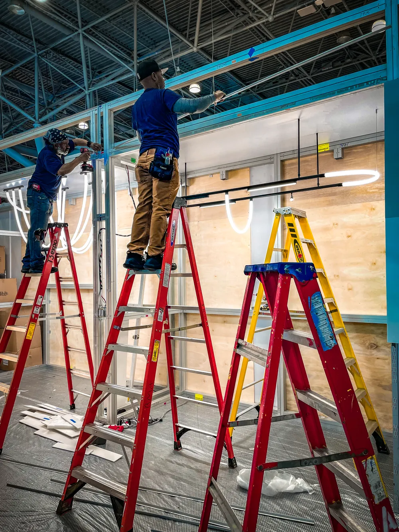
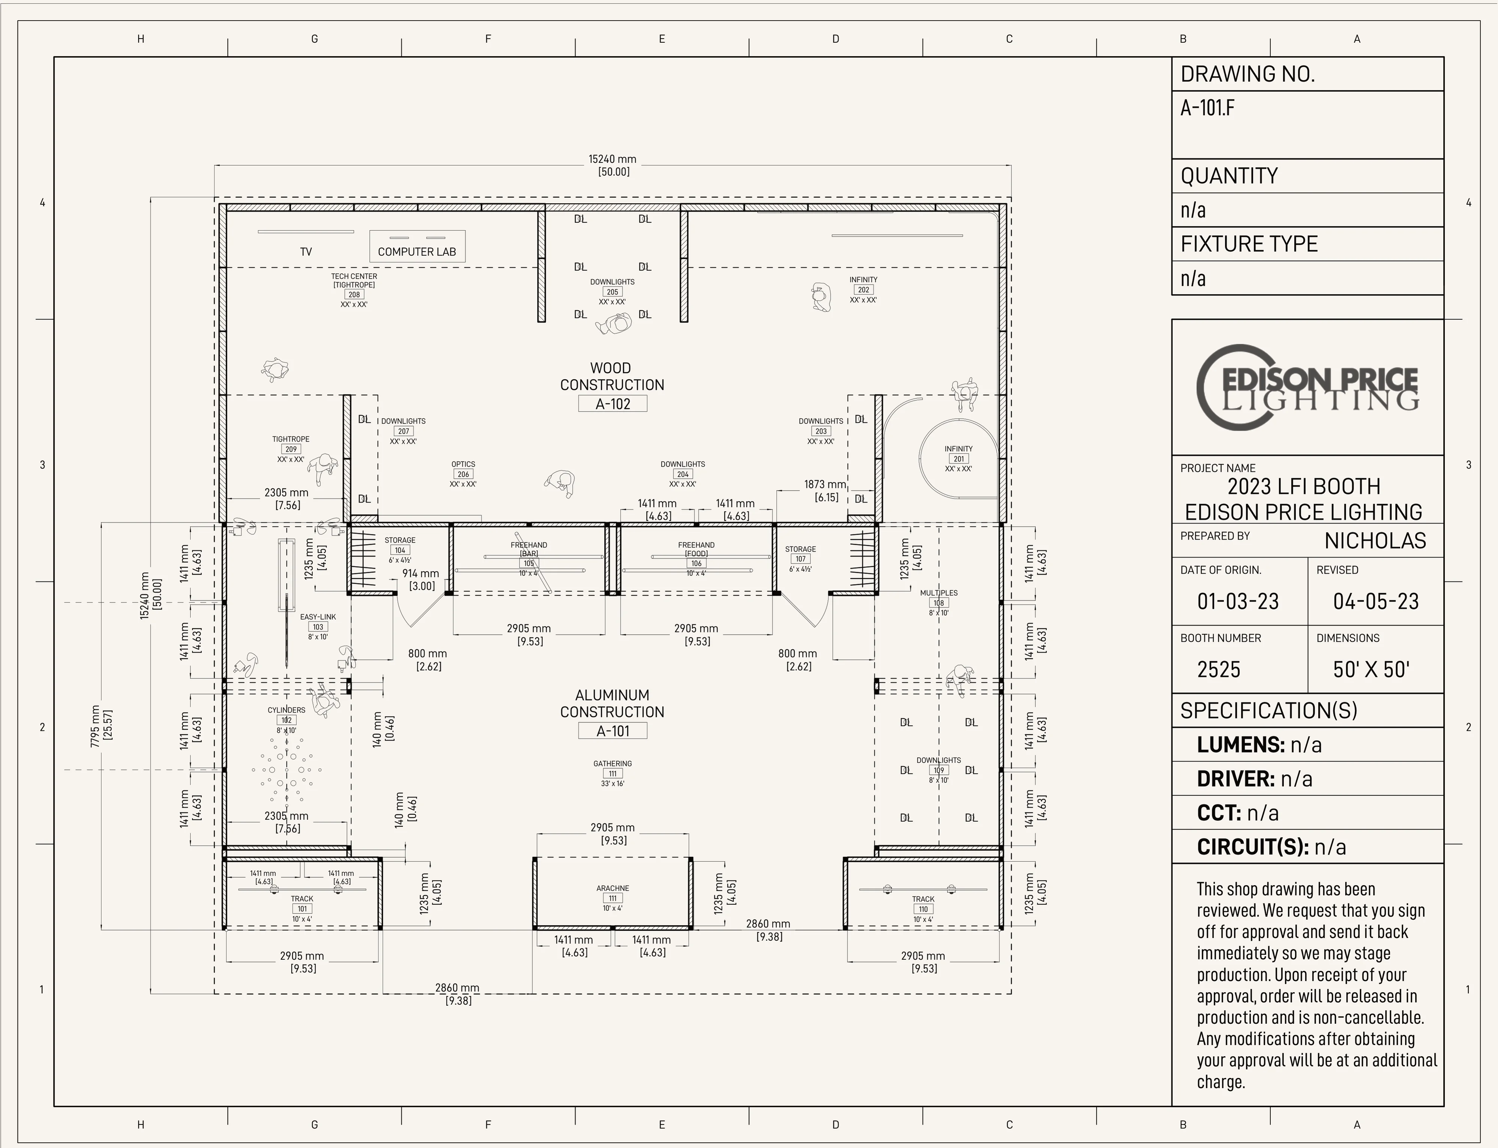
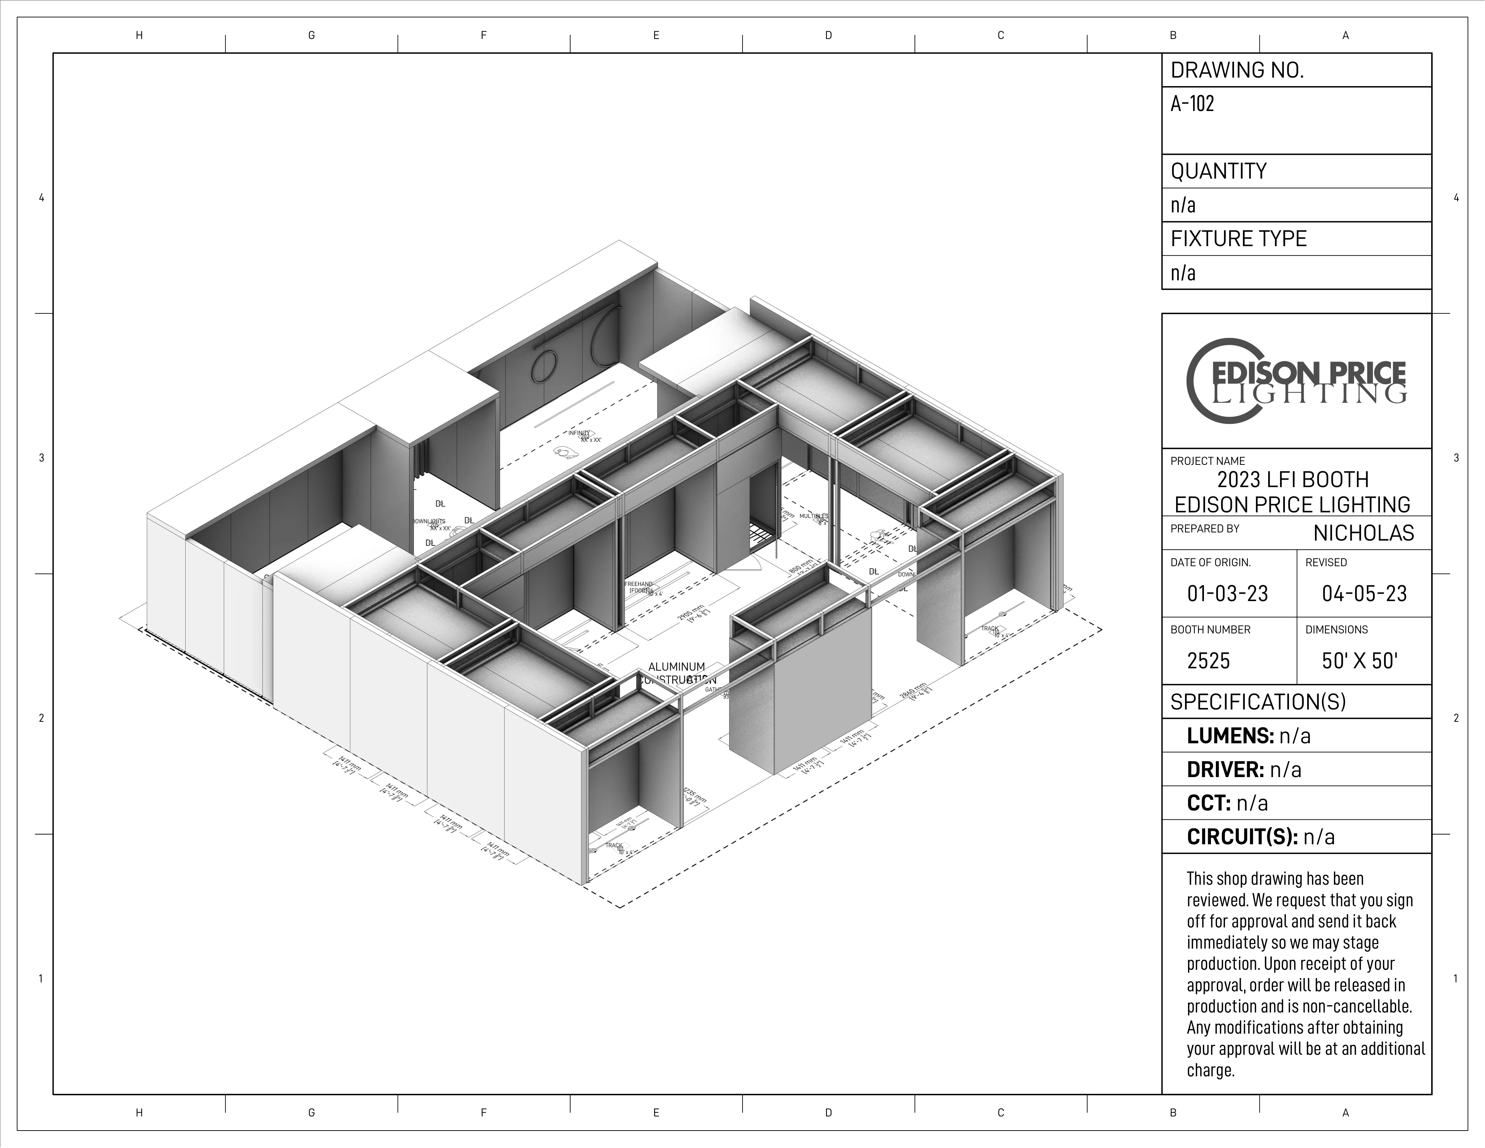
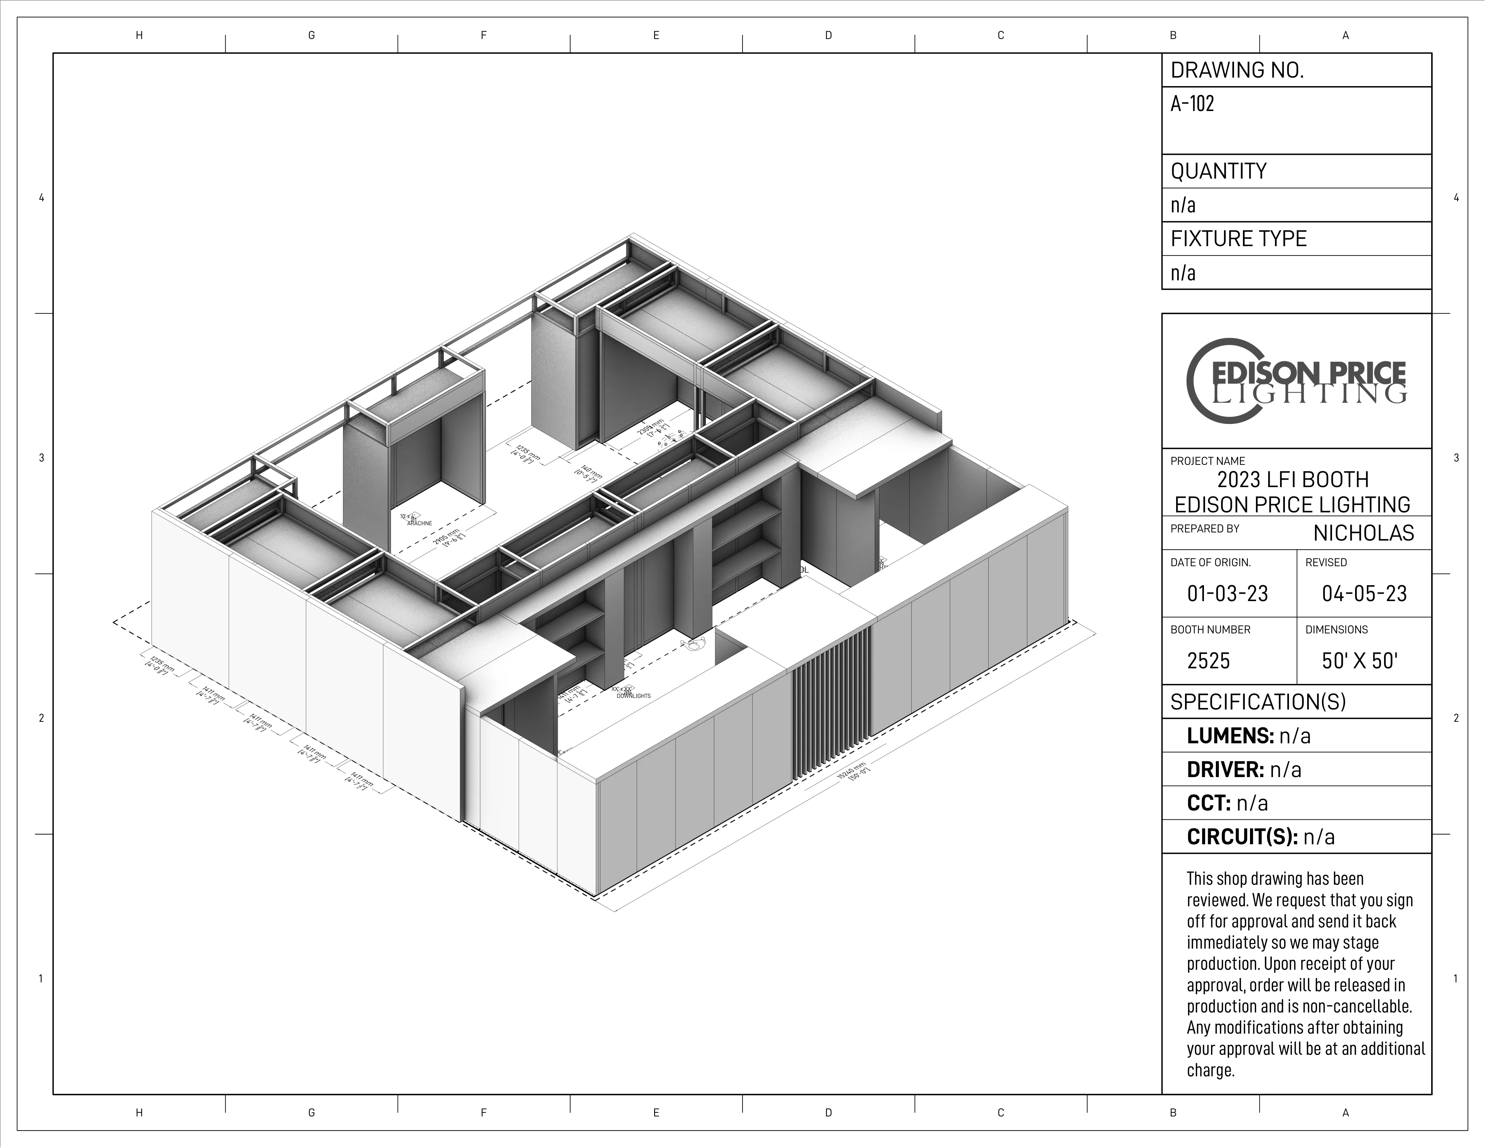
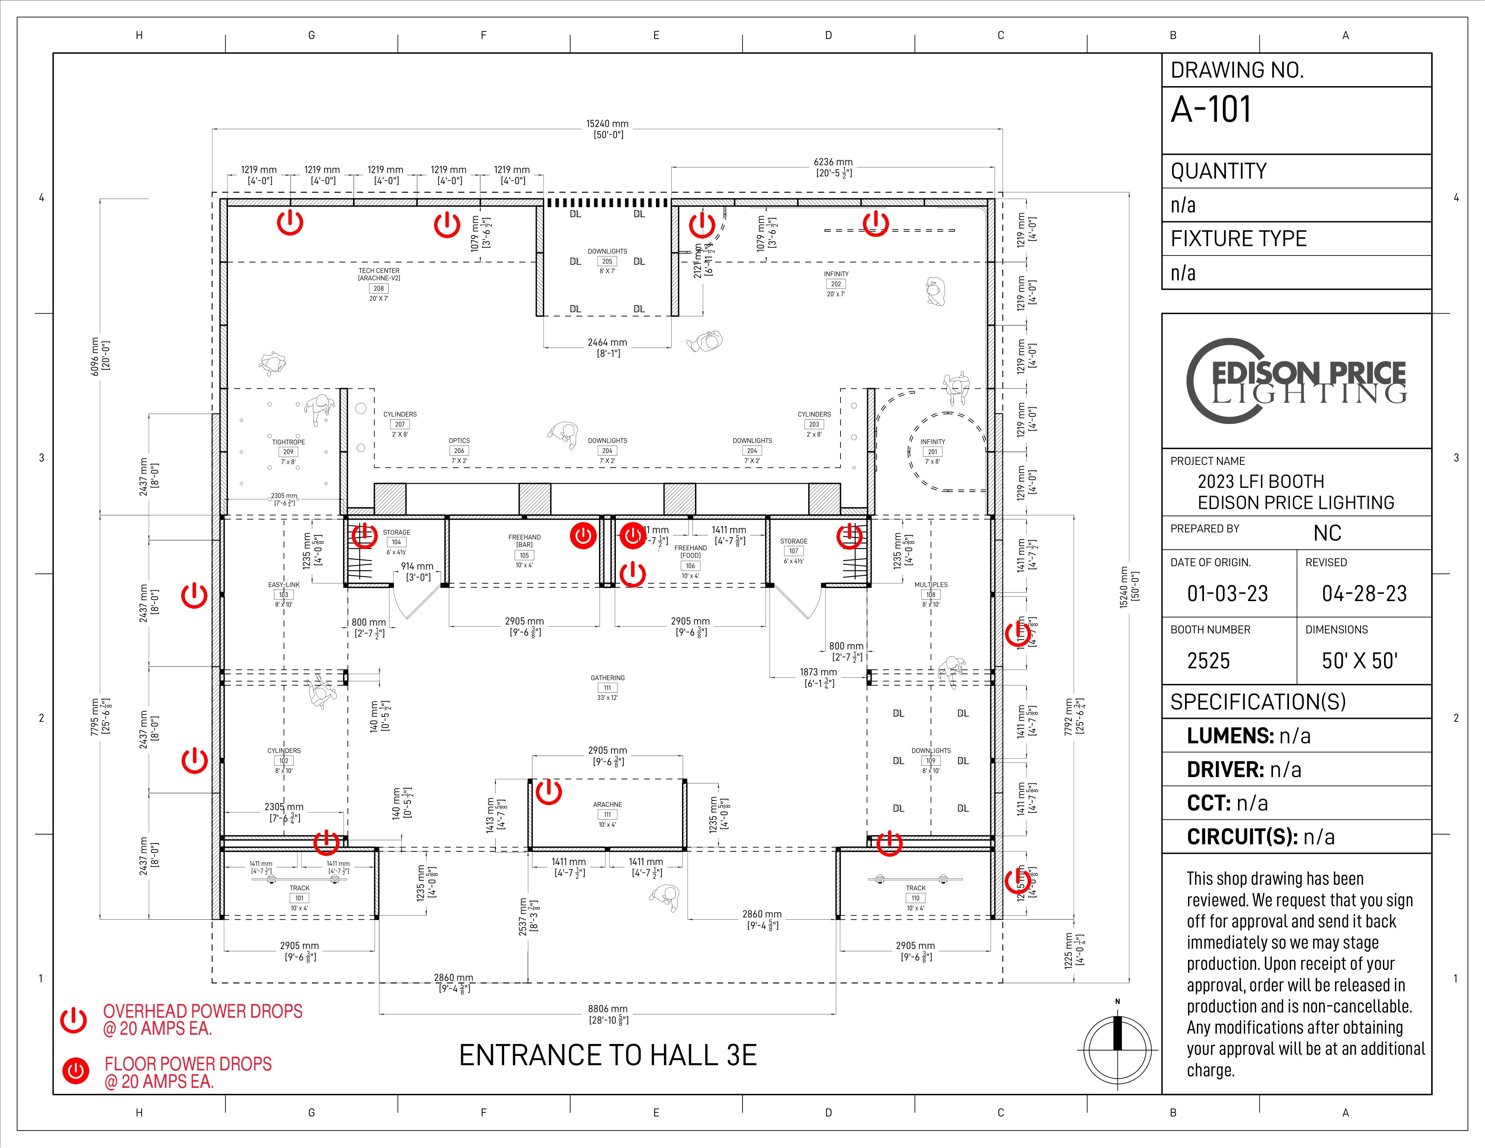
Edison Price’s booth at LightFair 2023, about 3,000 square feet at the Javits Center. I designed the structure and the lighting, drew the set, and ran the project through install.
Javits is a union floor, so the drawings and construction administration had to be tight enough for the crew to build from without me filling in gaps.
The structure stays simple and neutral so the products are what you notice. It opened on time, and the Infinity installation at the center won a 2023 LIT Lighting Design Award.
RoleProject manager, design-build. Space design and drafting, lighting design, construction administration and logistics.
Build
haus/
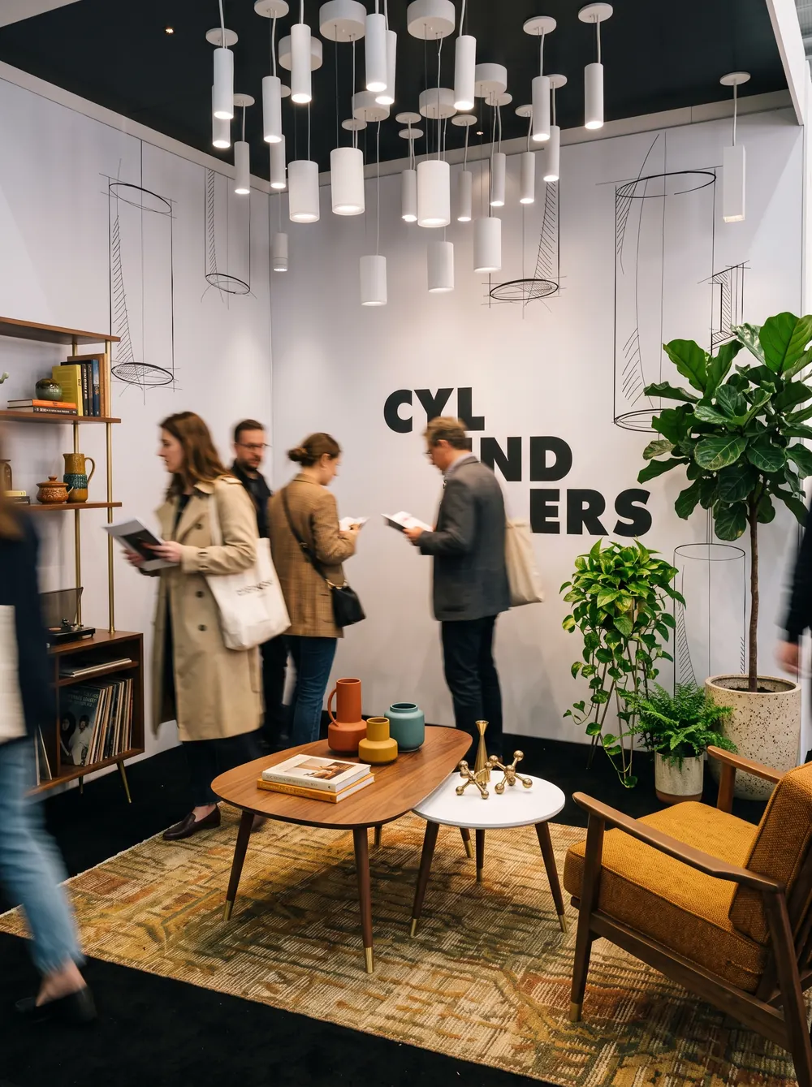
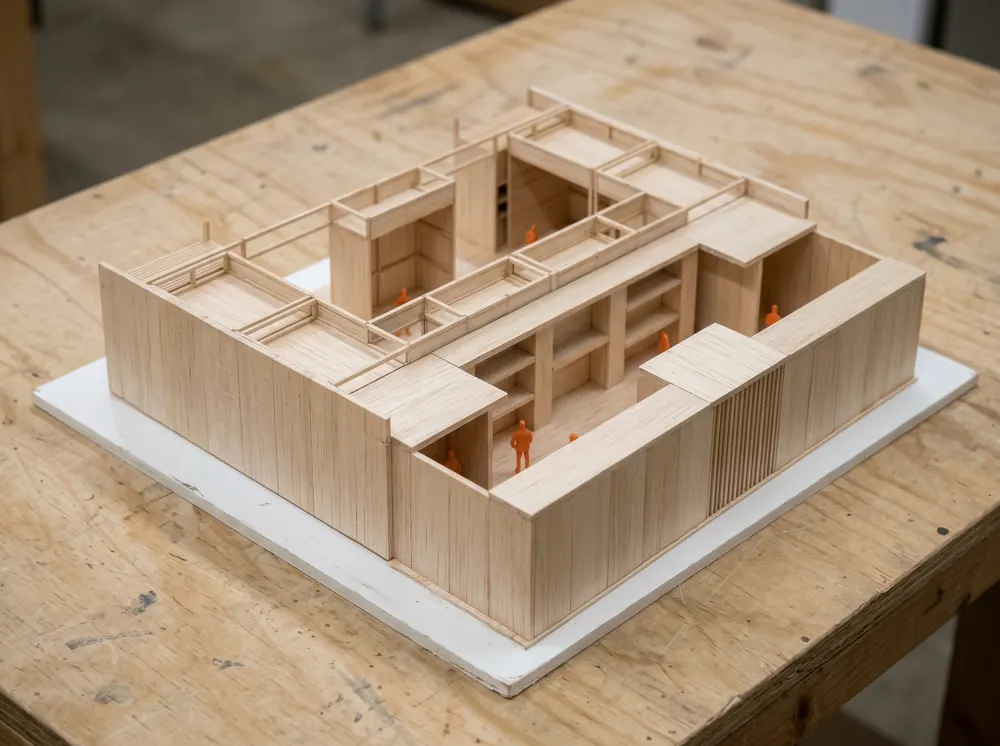
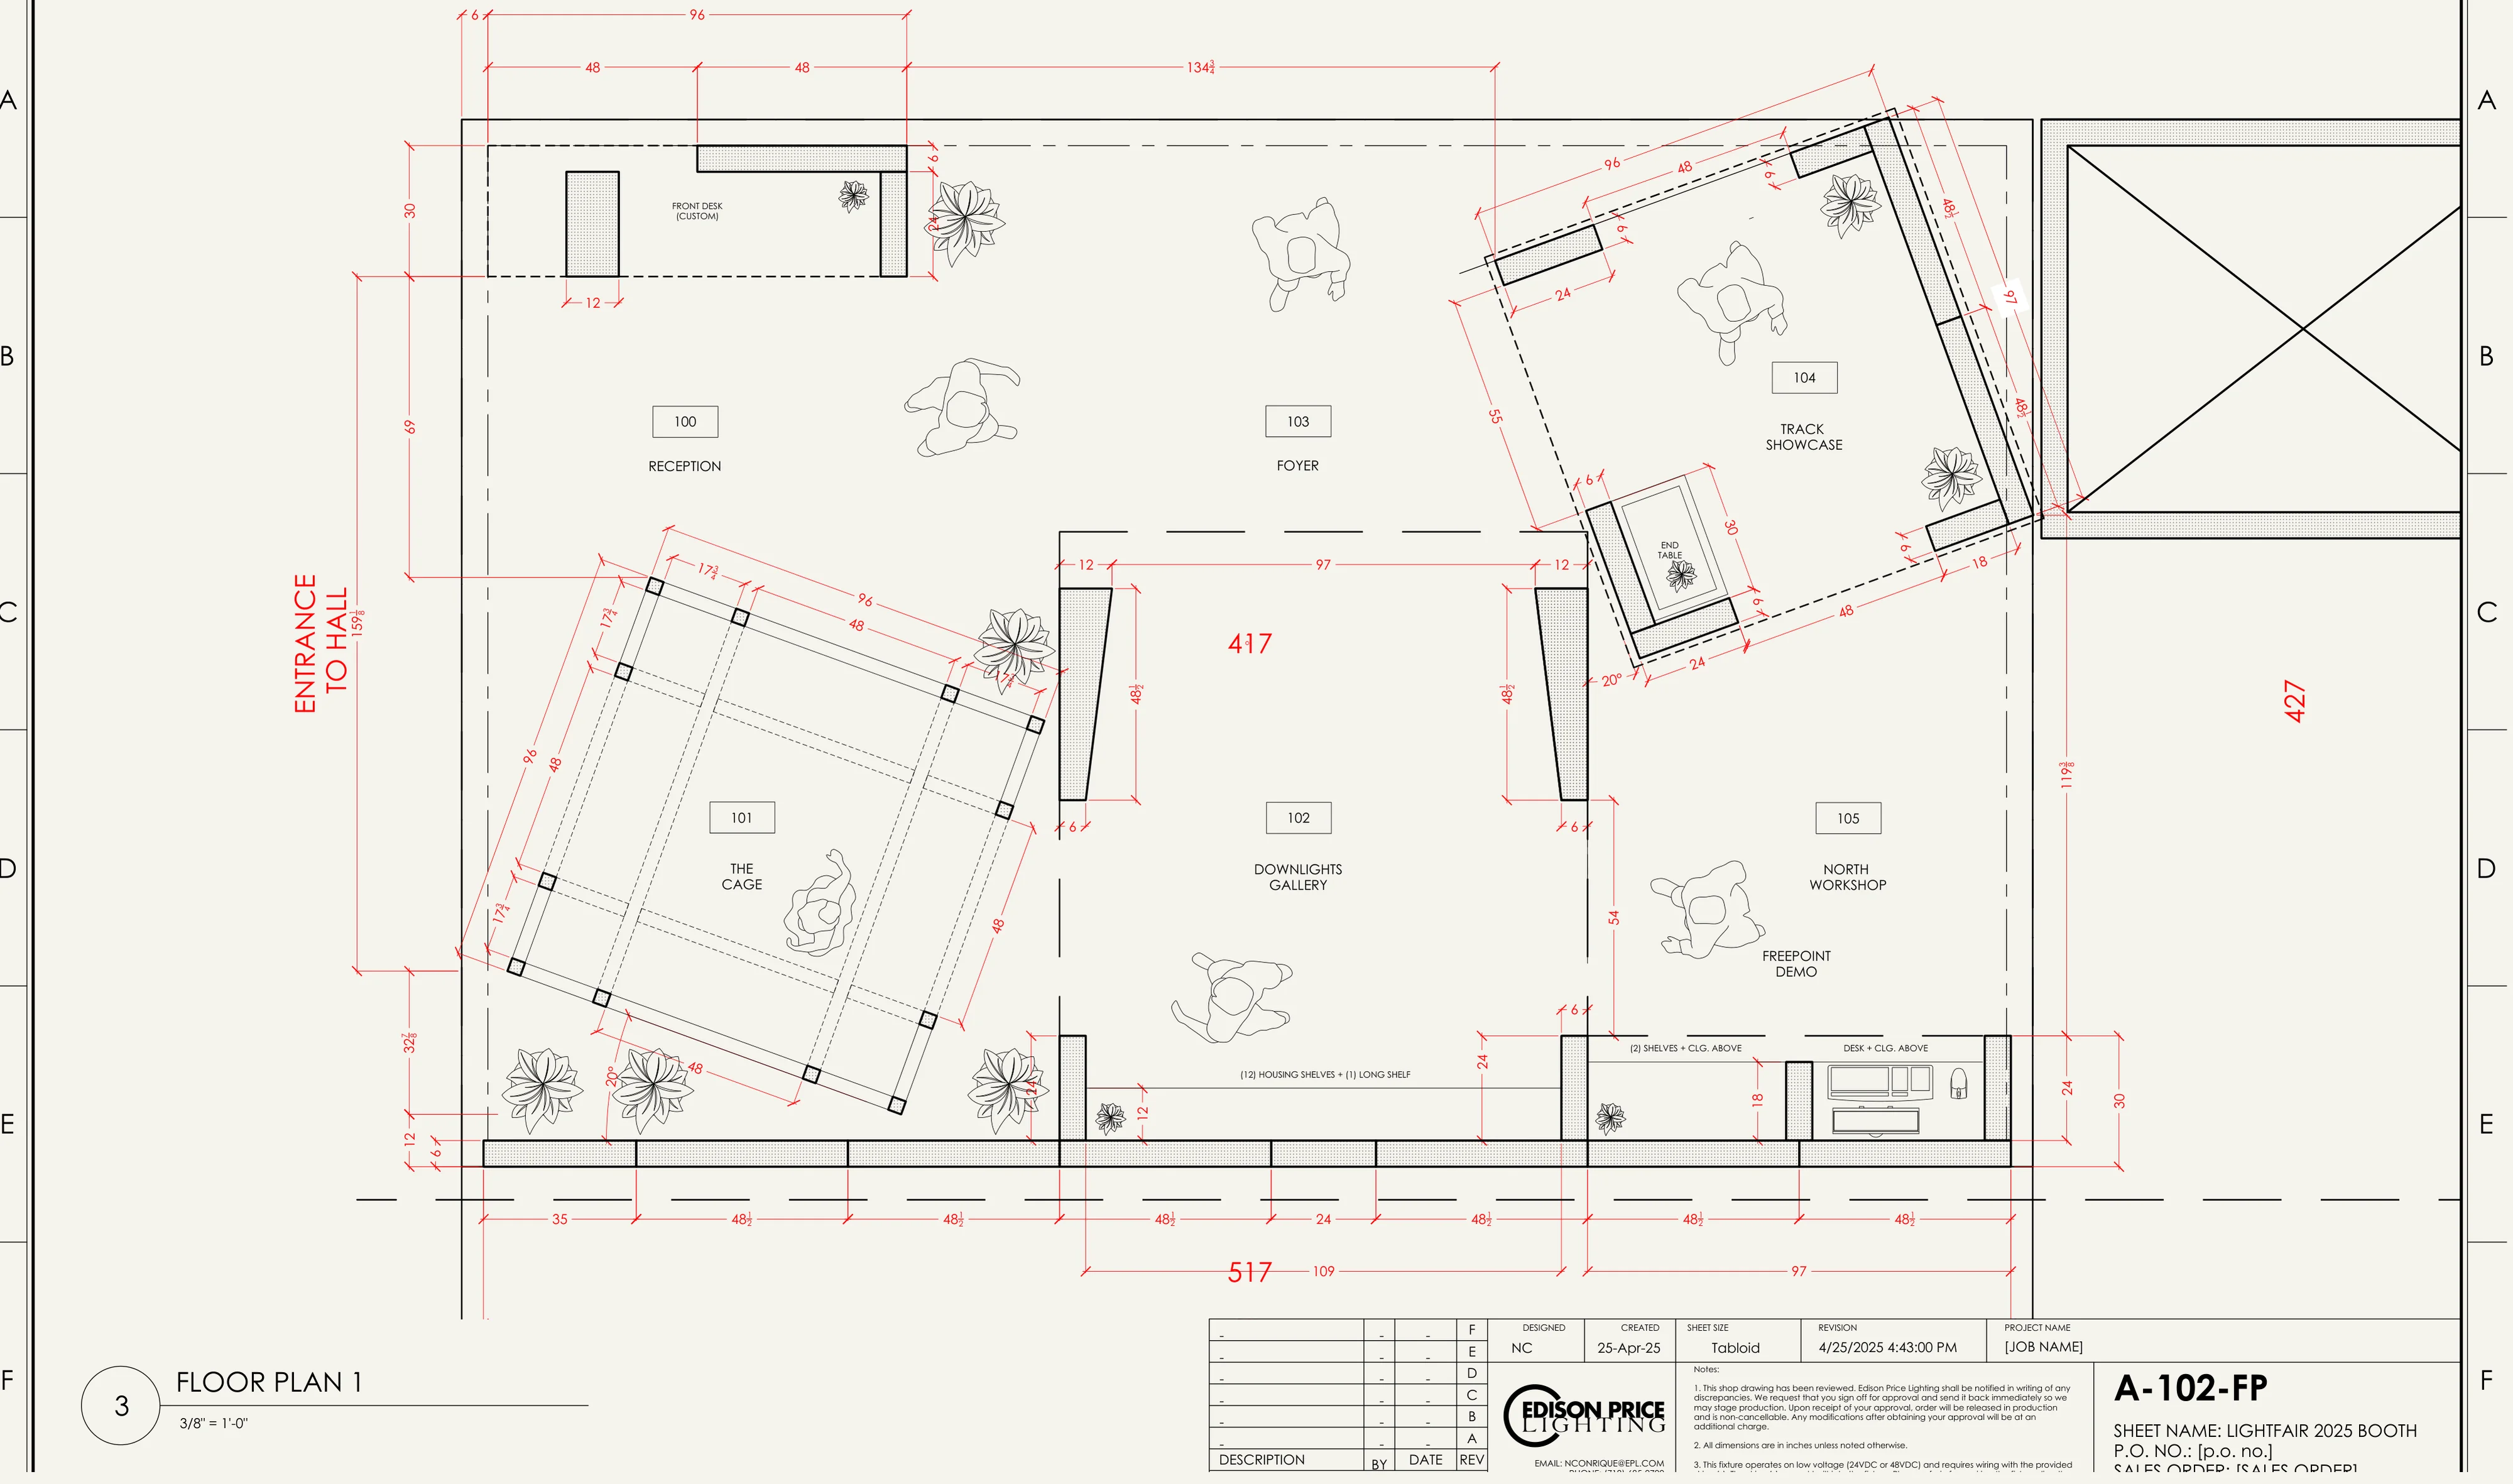
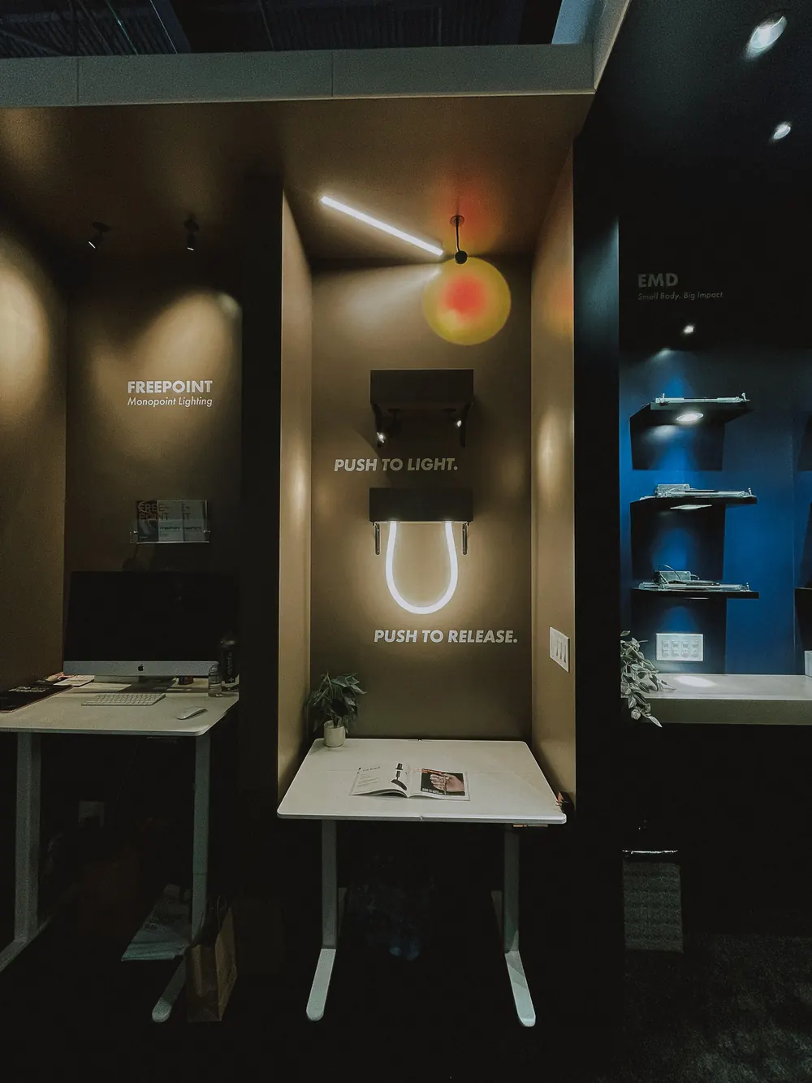
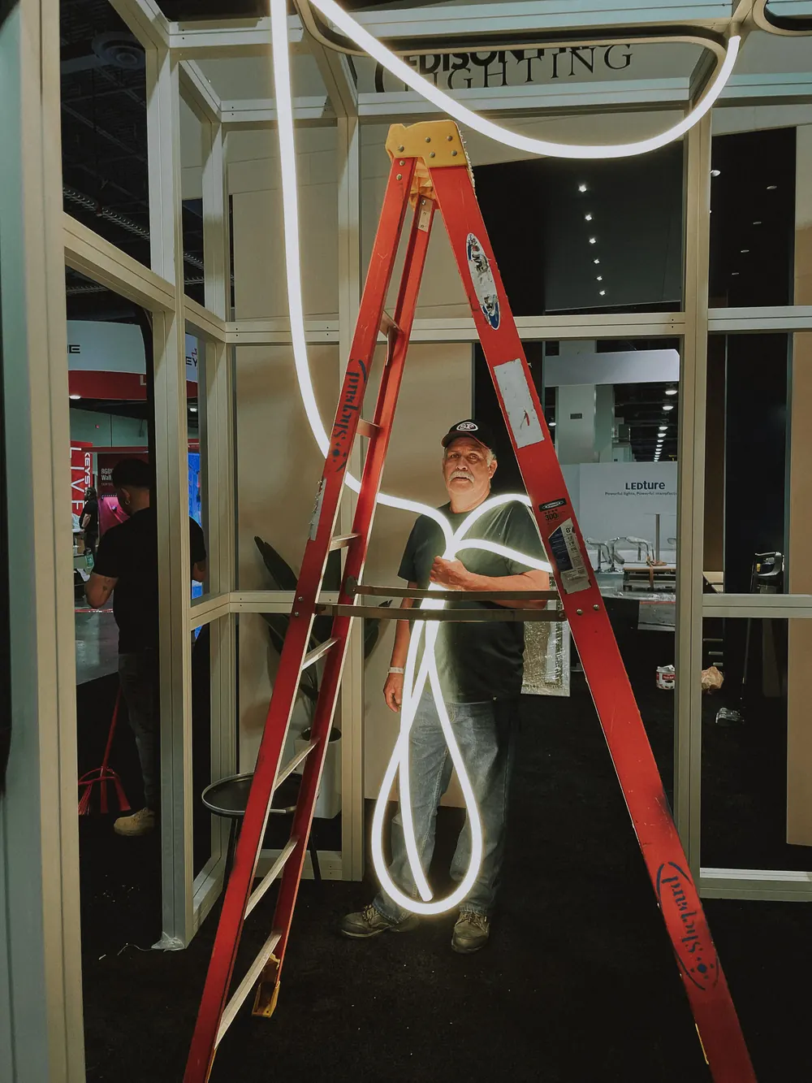
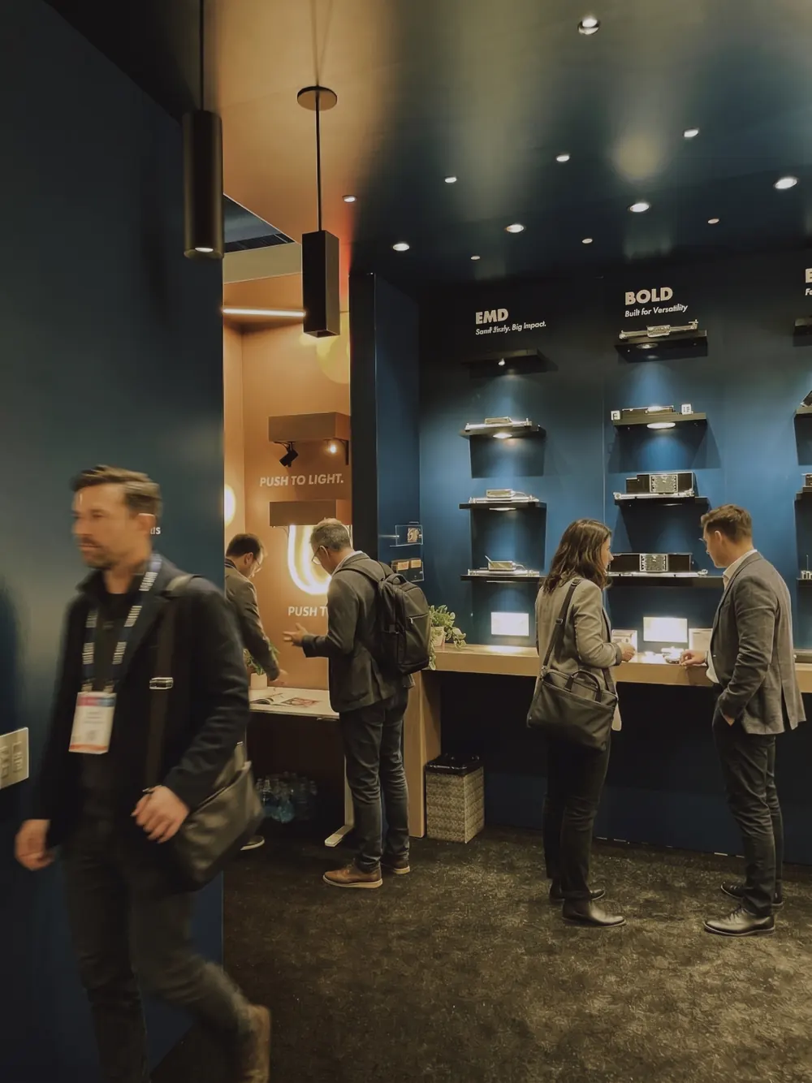
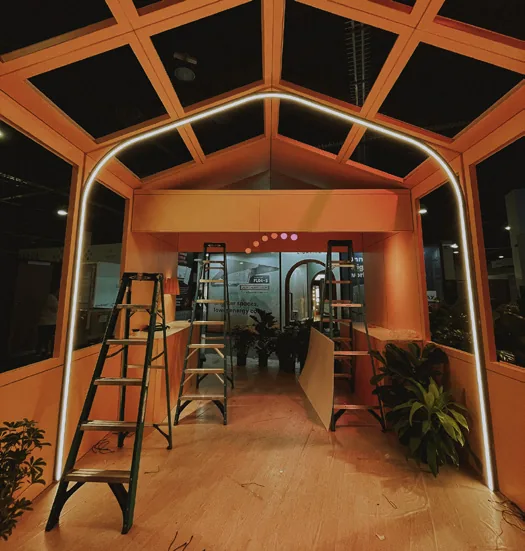
Edison Price’s booth at LightFair 2025 in Las Vegas. I laid it out like a small building. You enter at reception, go through a foyer, and then a series of rooms: a downlight gallery, the Cage, a track showcase and a workshop on the north side with a Freepoint demo.
Each room shows the products the way they’d actually be used, and arches mark the transitions, so people move through it in order.
Freepoint Monopoint, a system I product-managed, received an Honorable Mention at the 2025 LIT Lighting Design Awards and was included in the 2025 IES Progress Report.
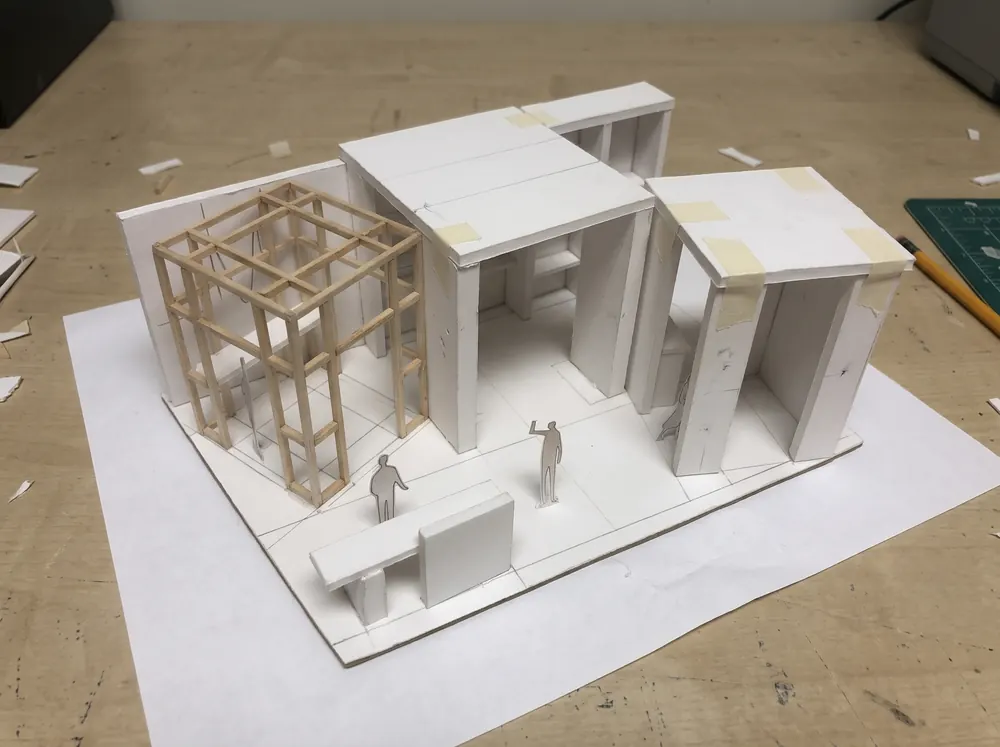
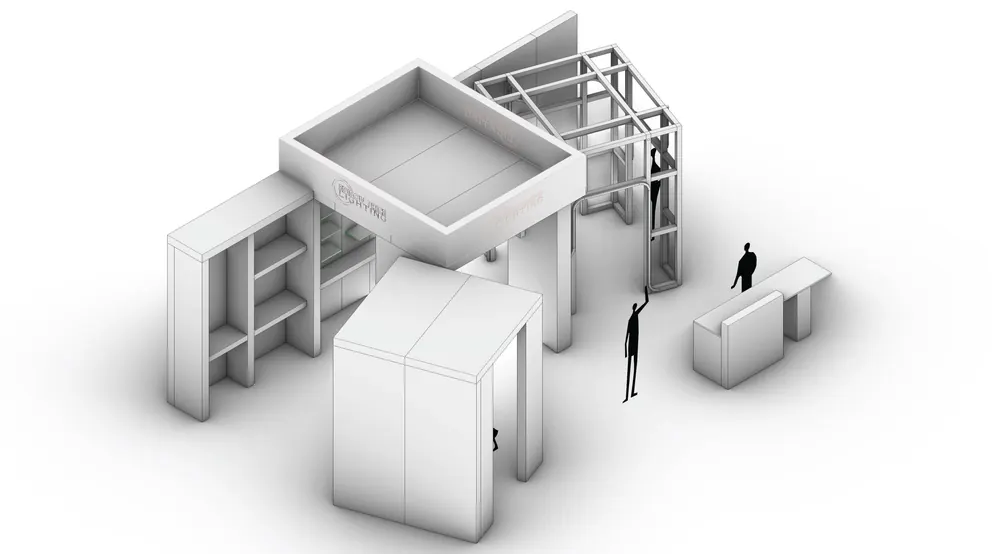
Reception, foyer, then four rooms.
thread/
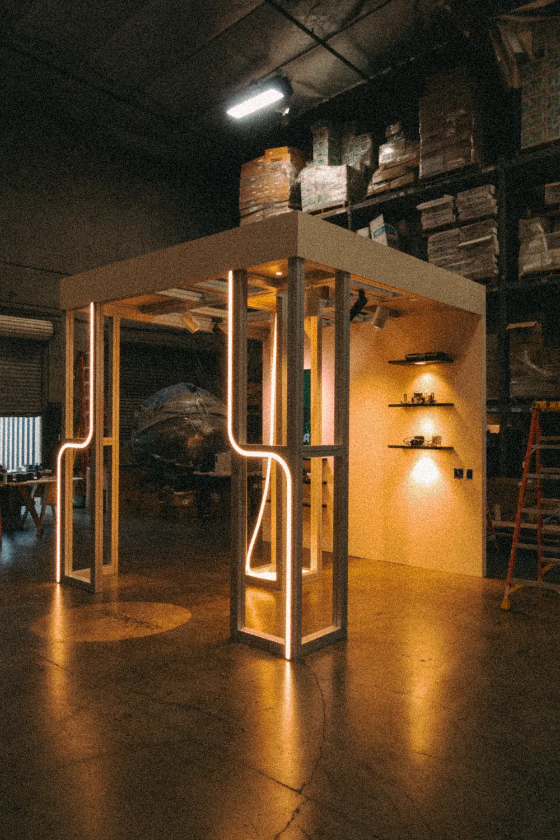
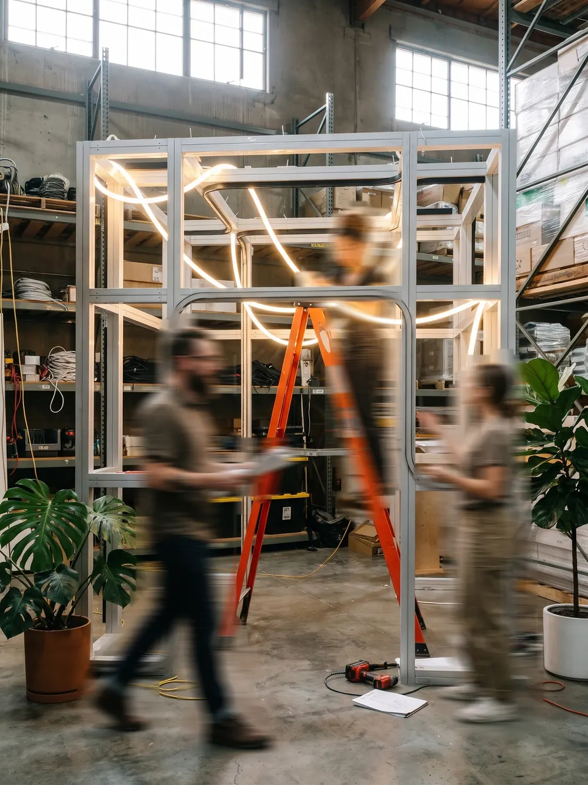
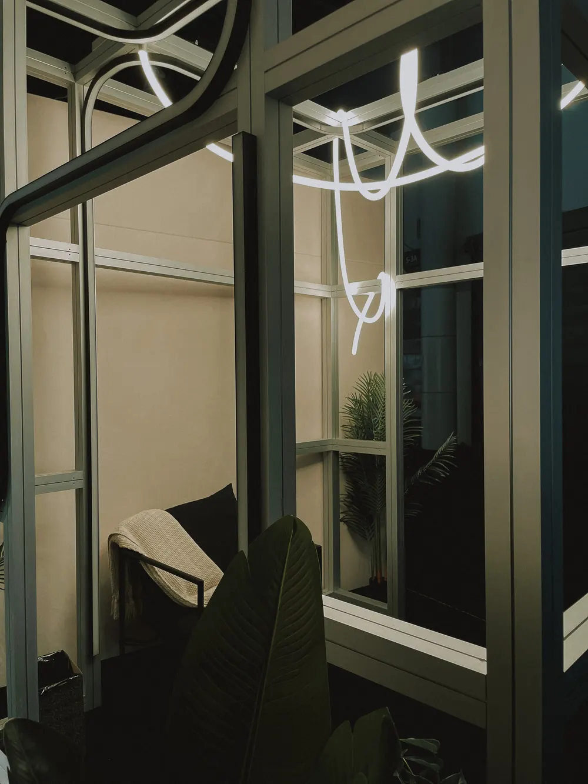
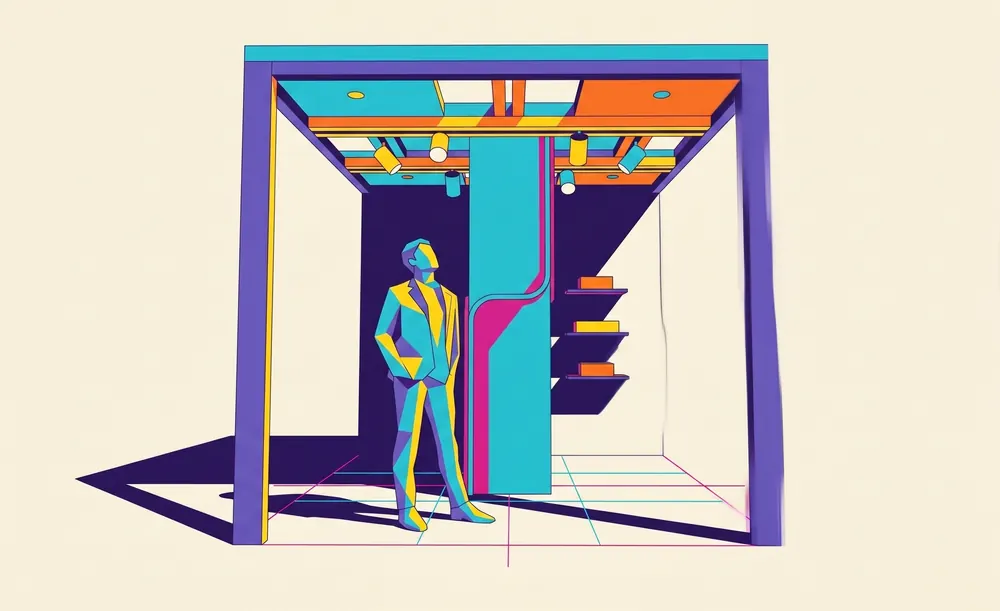
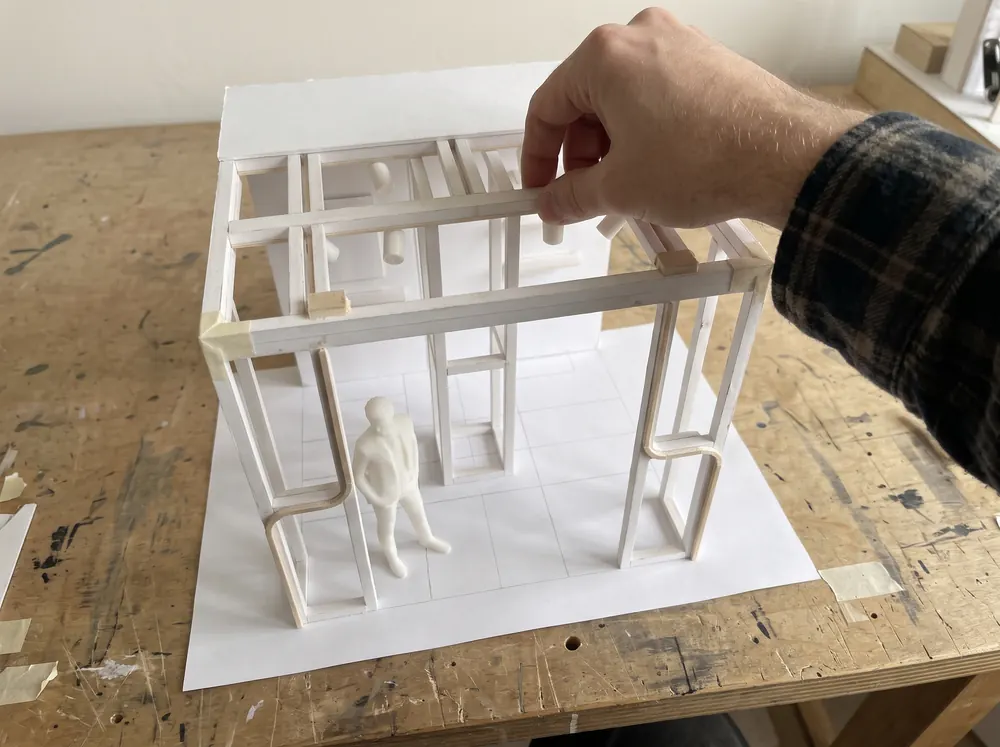
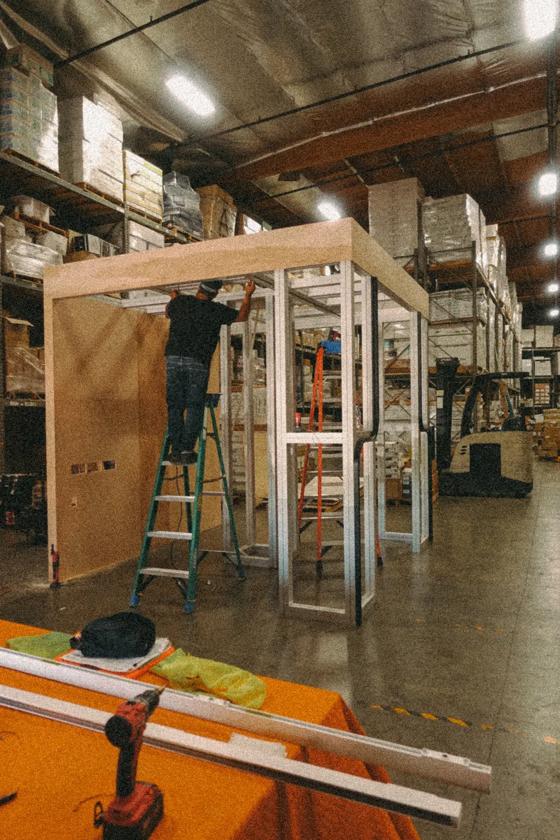
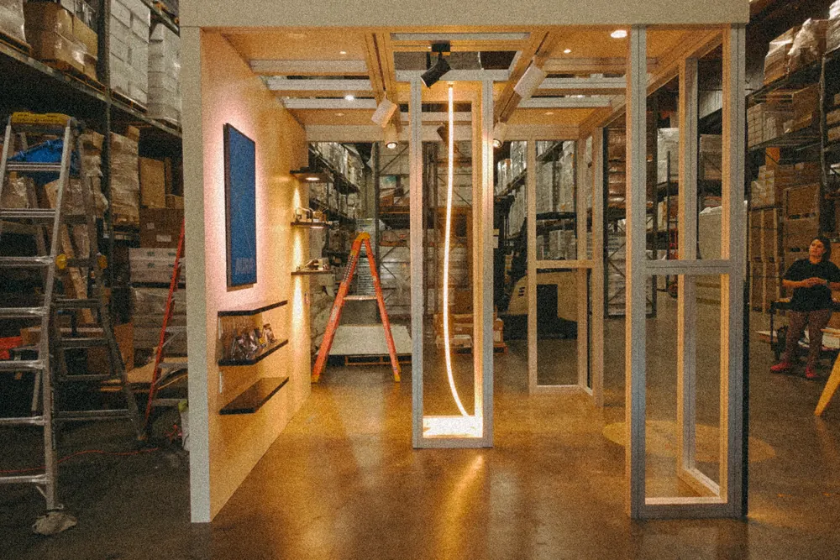
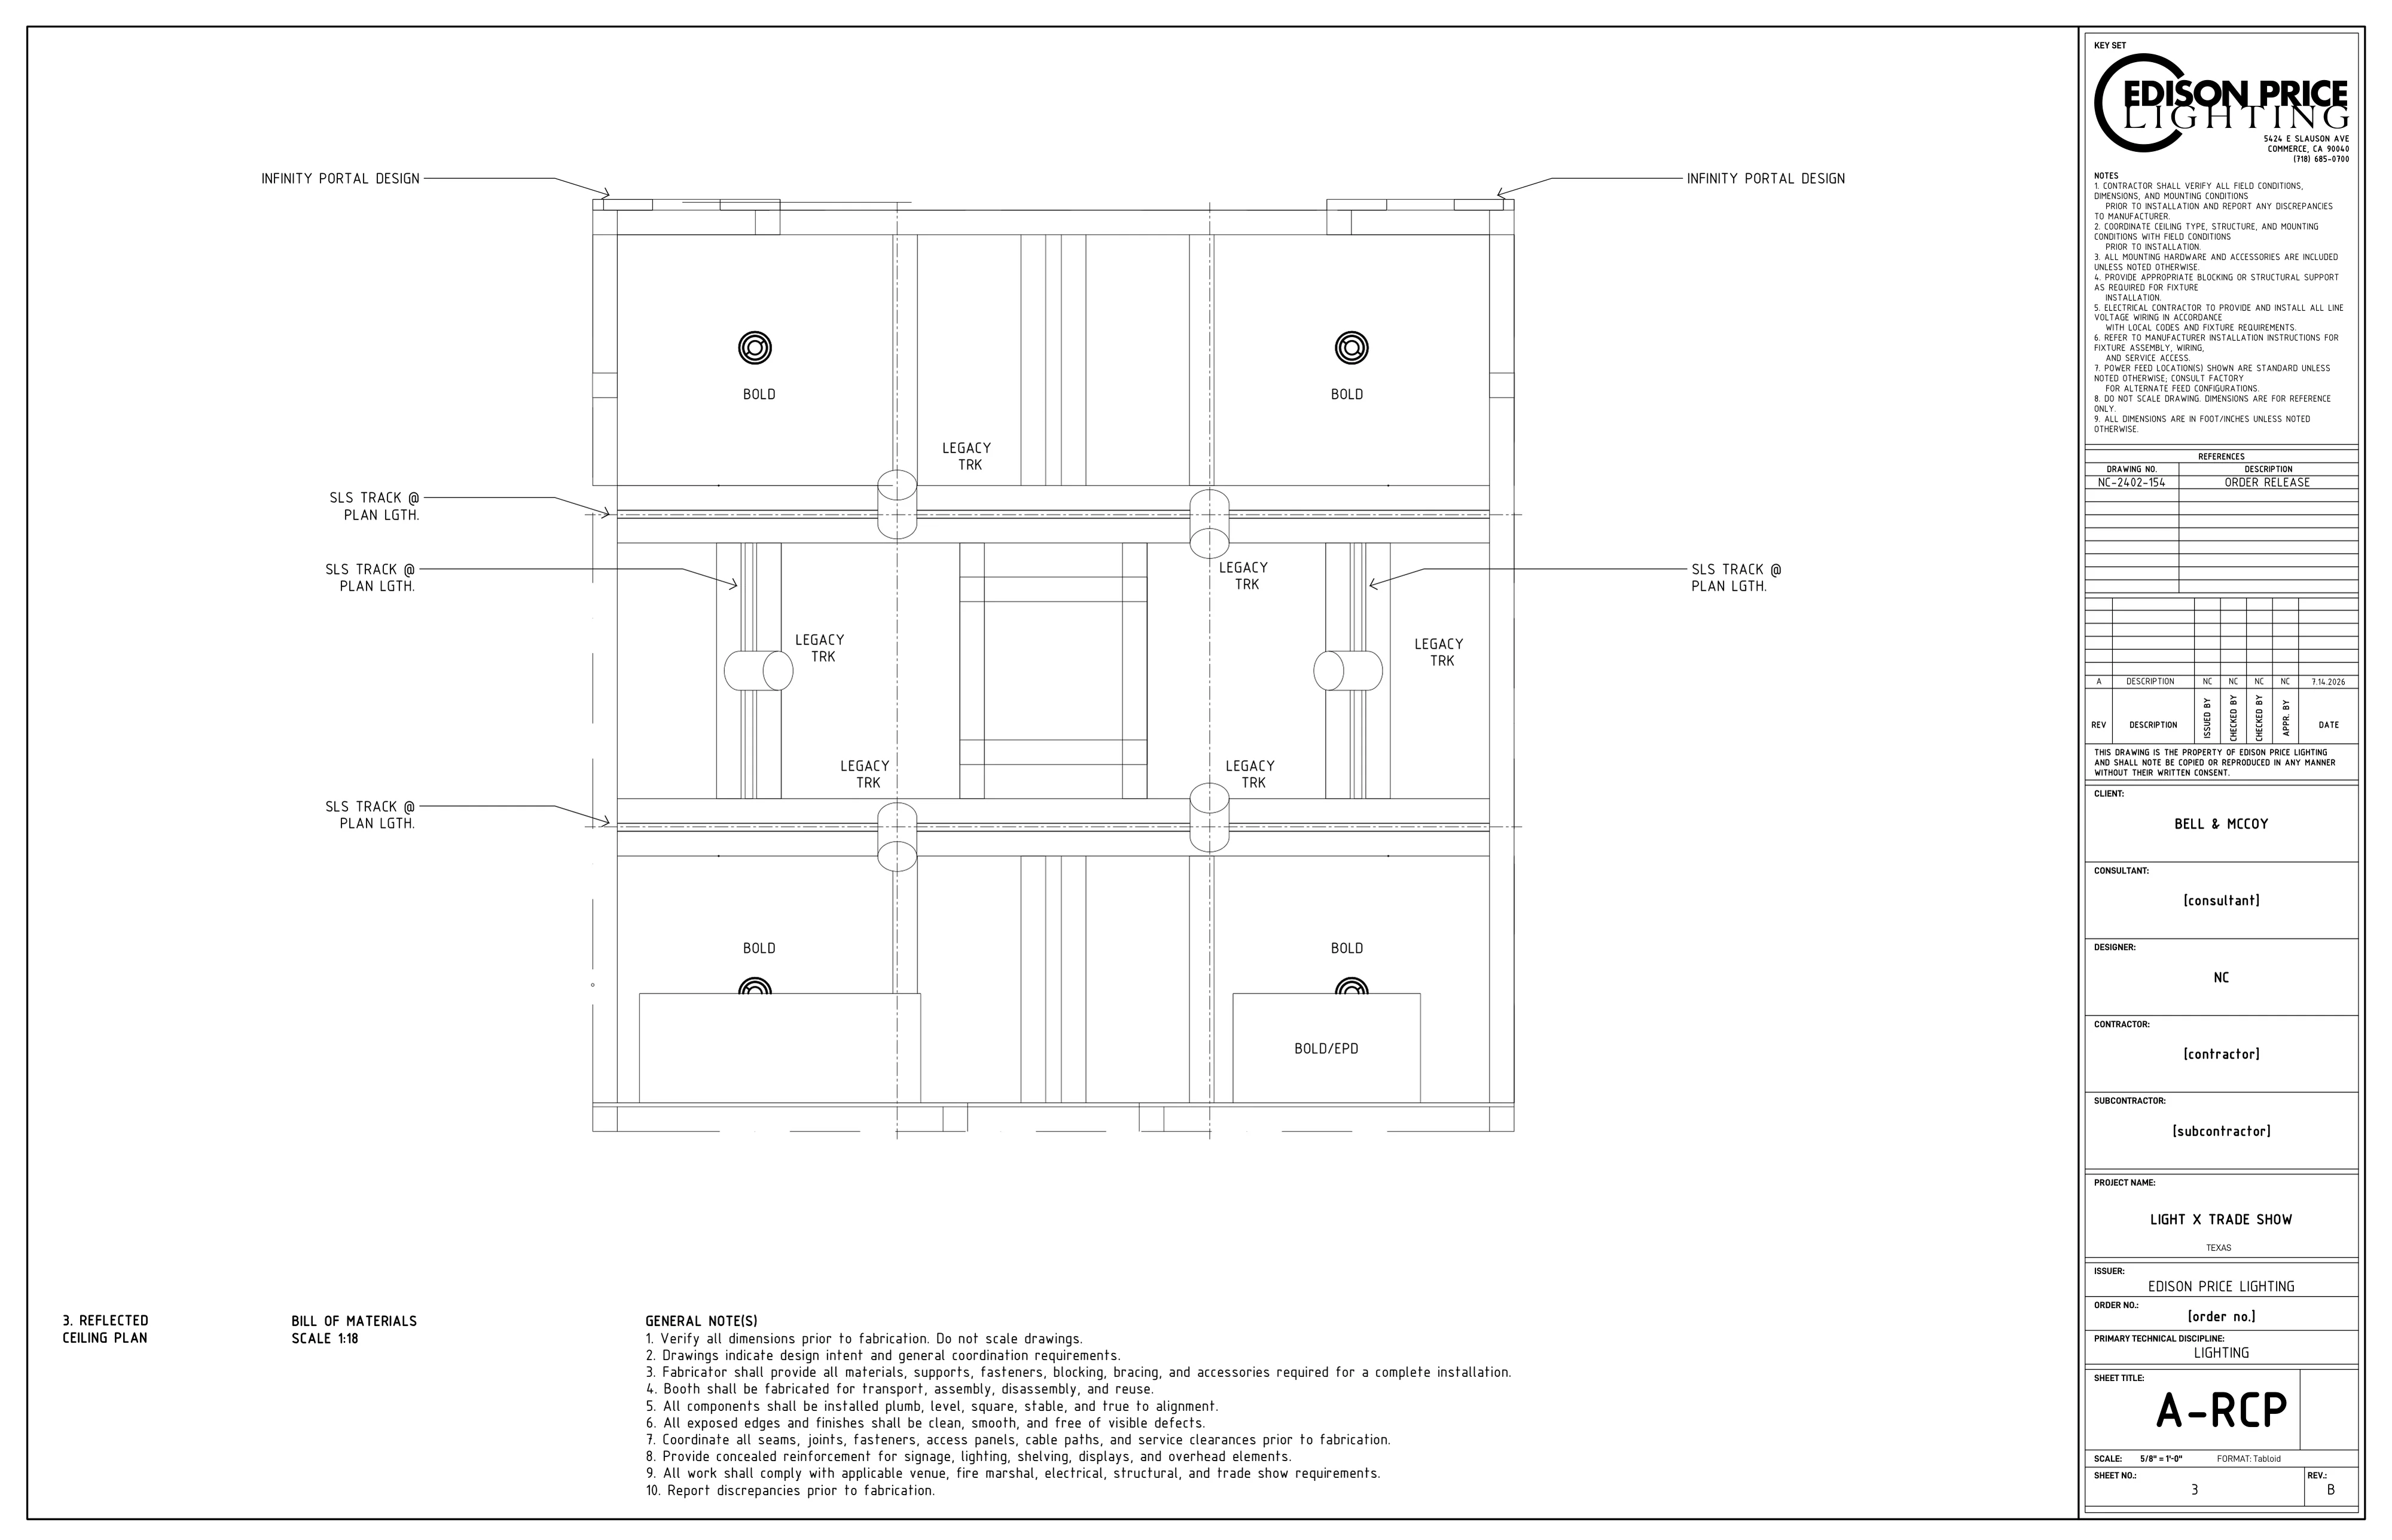
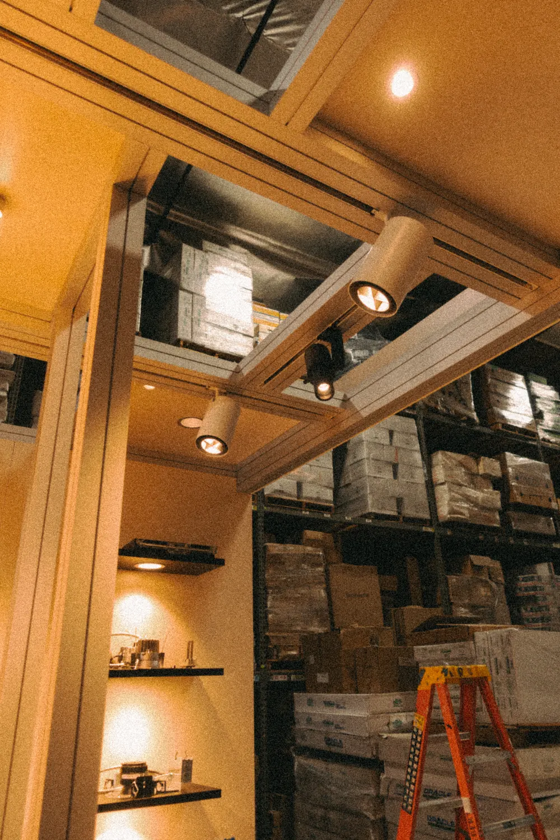
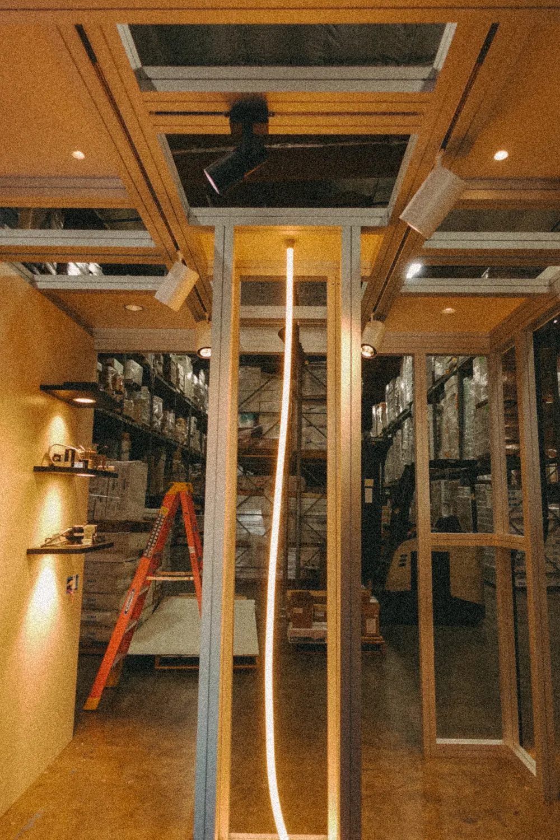
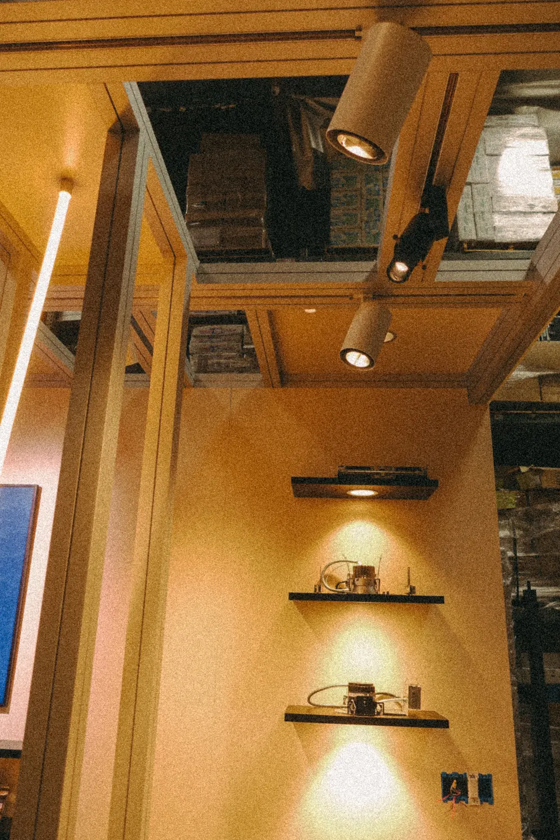
Edison Price’s booth at LightX 2026, a private show hosted by Bell & McCoy and FRM at the Gaylord Texan. About a thousand architects, engineers and designers attend, and we had 10 by 10 feet.
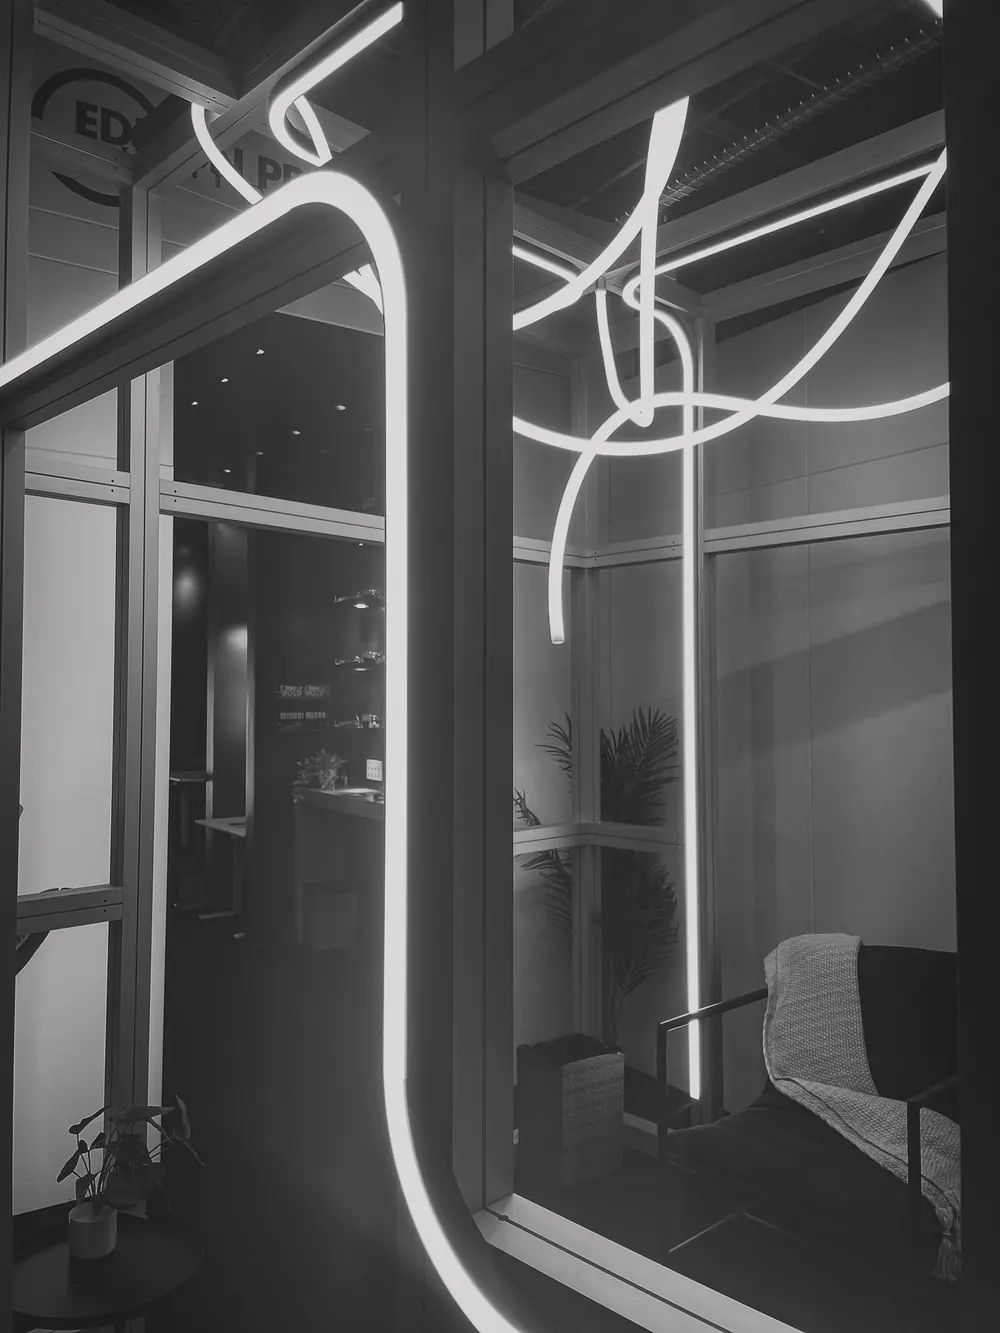
The brief was a brand and customer experience that got people involved with the product lines. I designed a set of open frames under a plywood ceiling. Track and downlights sit in the coffers, and one continuous line of light runs down through the frames, steps between bays and loops at the floor.
I detailed the lighting plan, the structure and the build. The frames were prefabbed in panels, so it went up in less than half the time of our other booths and shipped in a single 12-foot crate.
Infinity
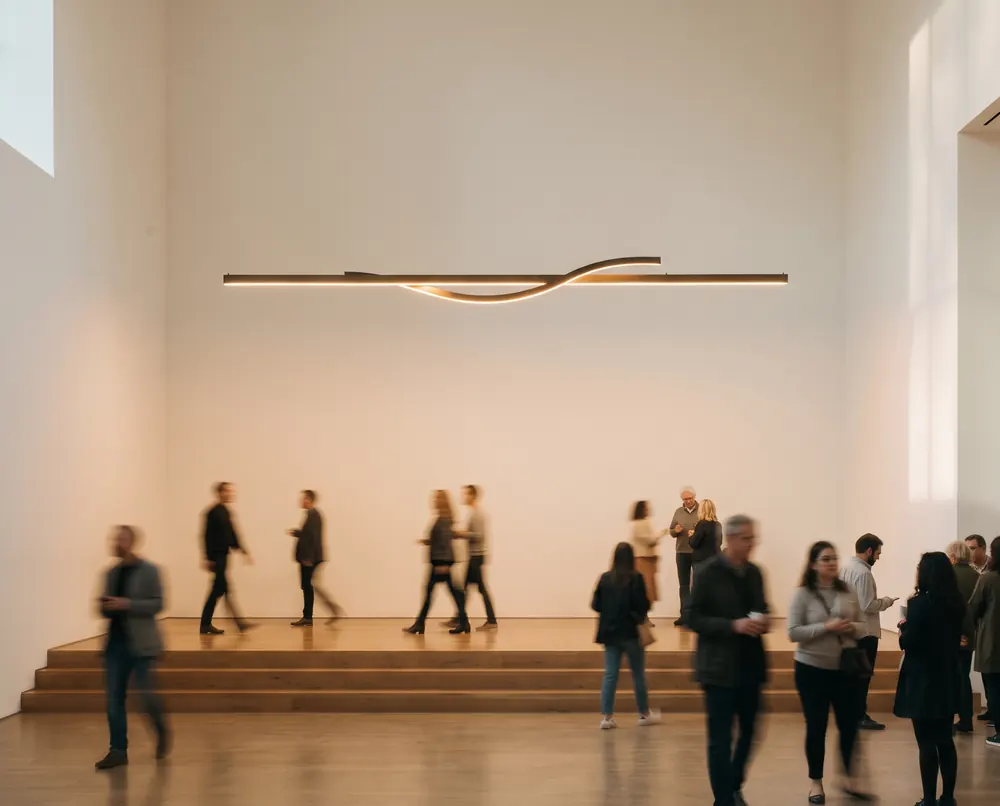
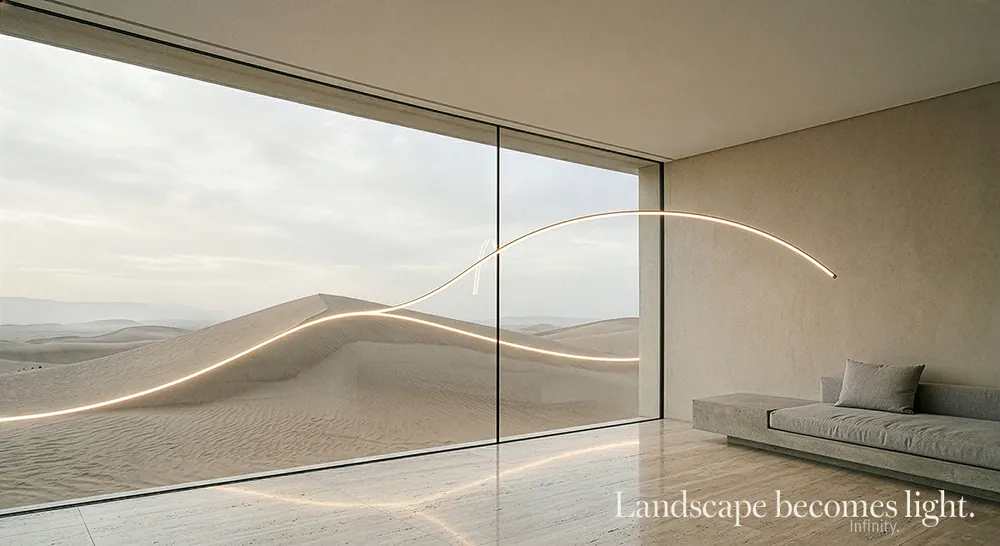
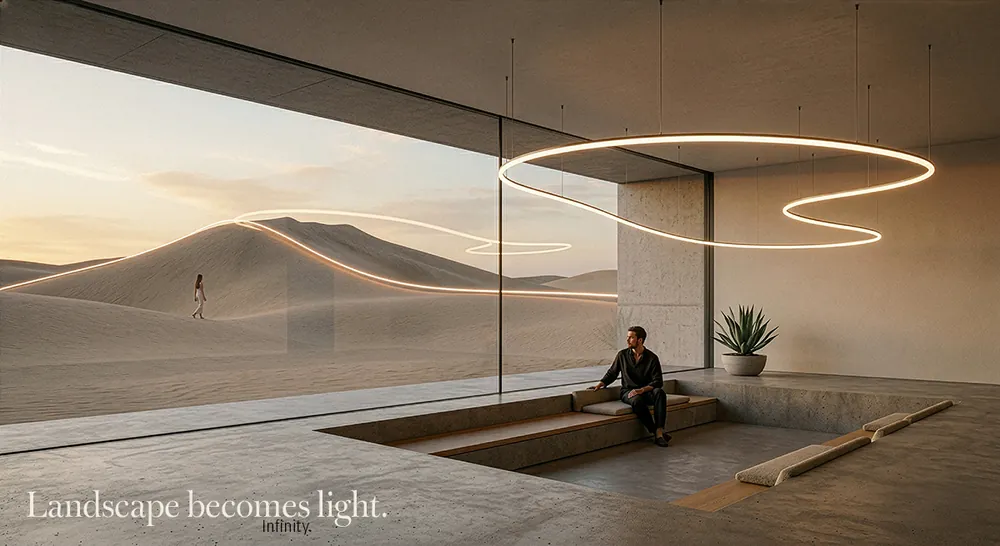
Architects draw curves, but most linear lighting only comes in straight runs, so on a lot of projects the curve gets redrawn to fit the catalog.
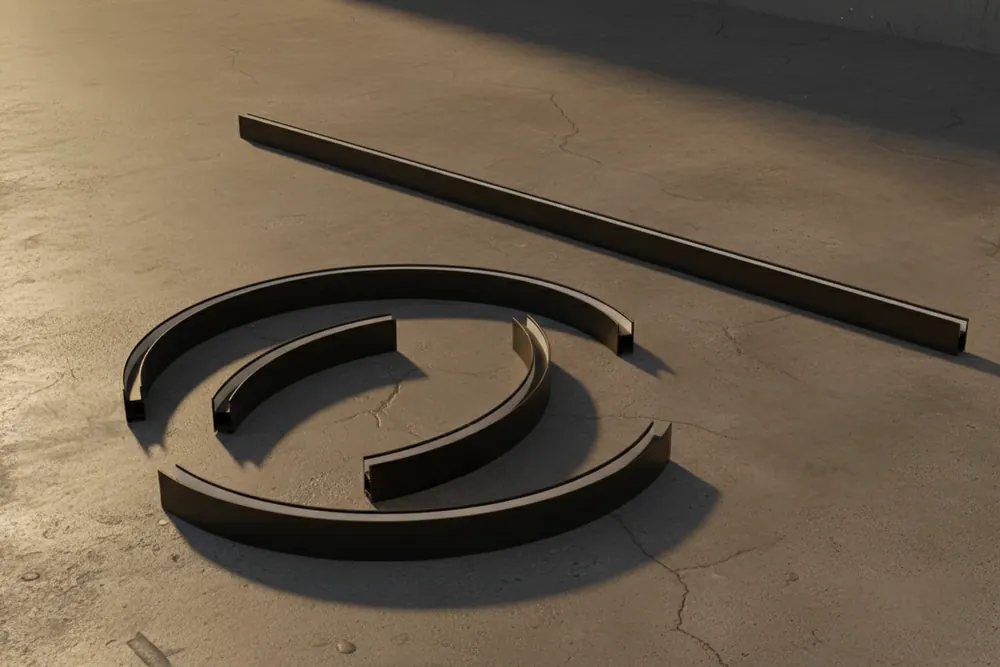
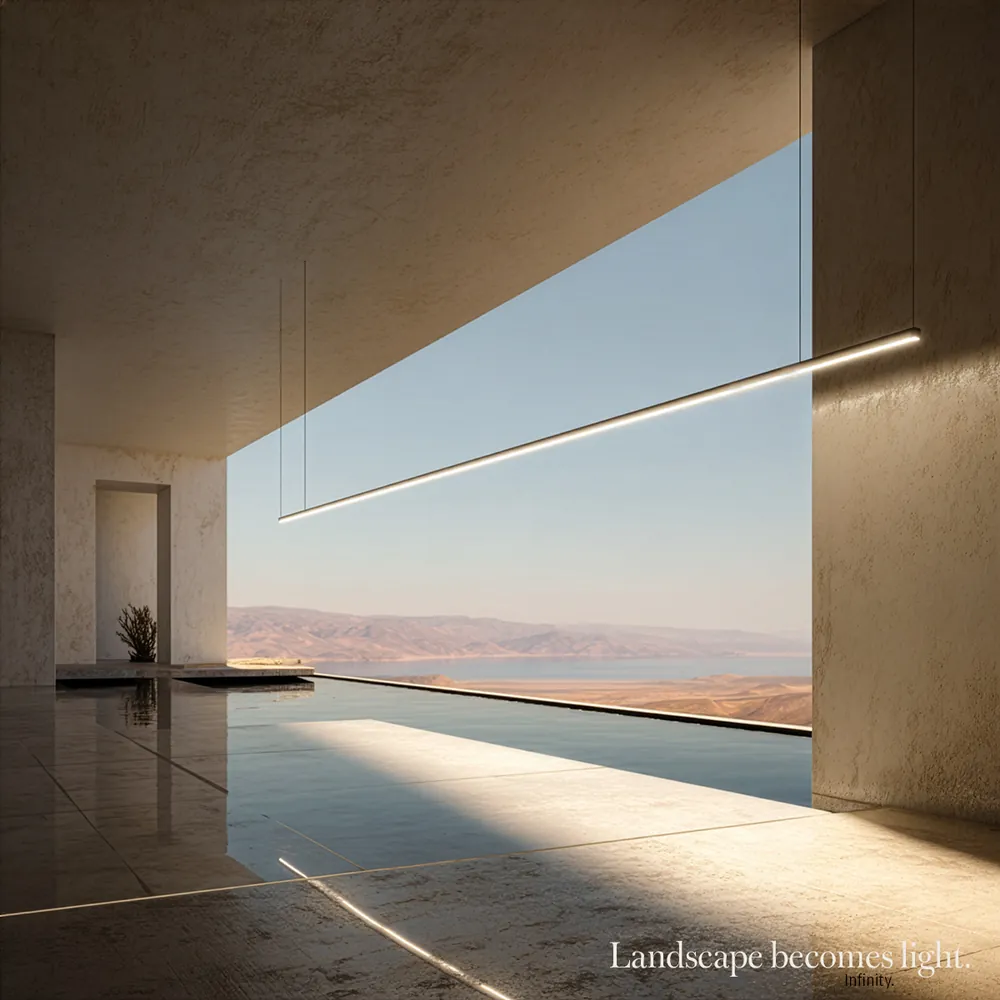
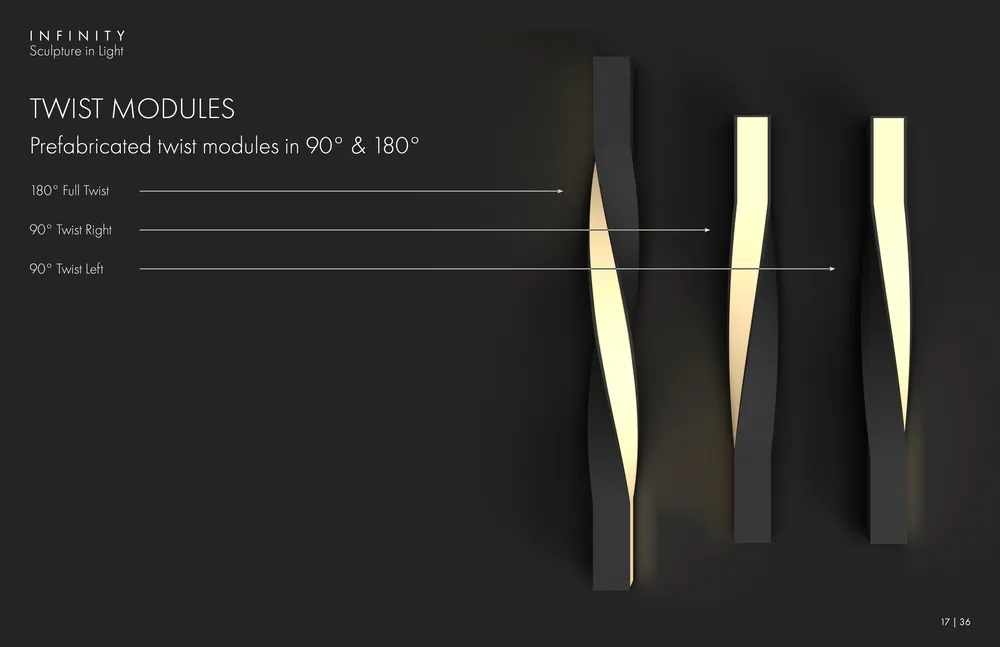
Infinity is built around curved modules. Straight and curved sections connect in any combination, flat or in three dimensions, and the same system mounts suspended, recessed, on the surface or on the wall.
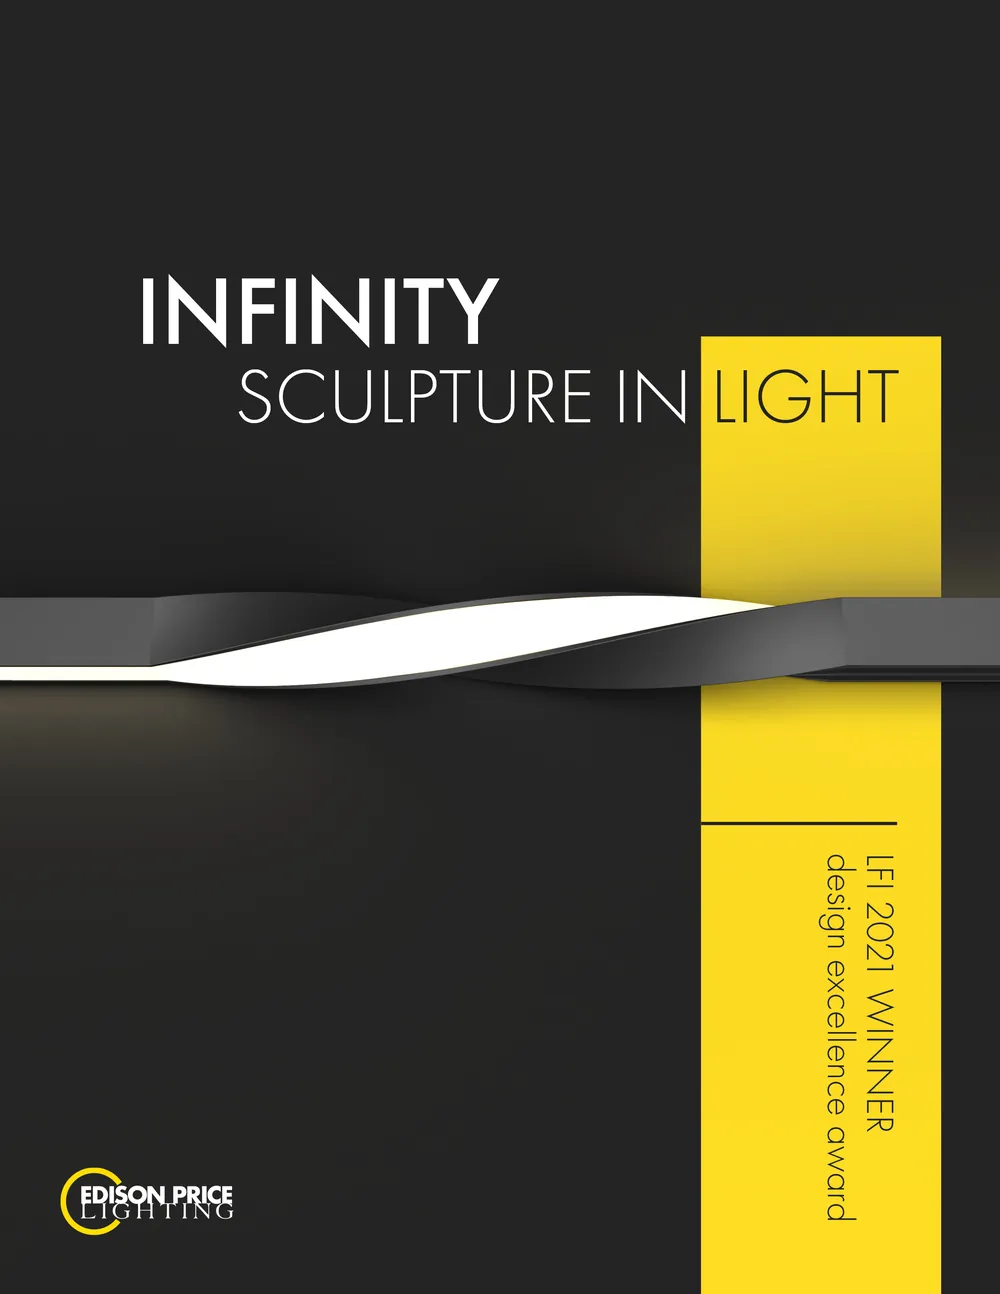
I’ve been the product manager since the 2021 launch, which covers the launch campaign, expanding the line and getting it installed on real projects. It won Design Excellence at LightFair 2021.
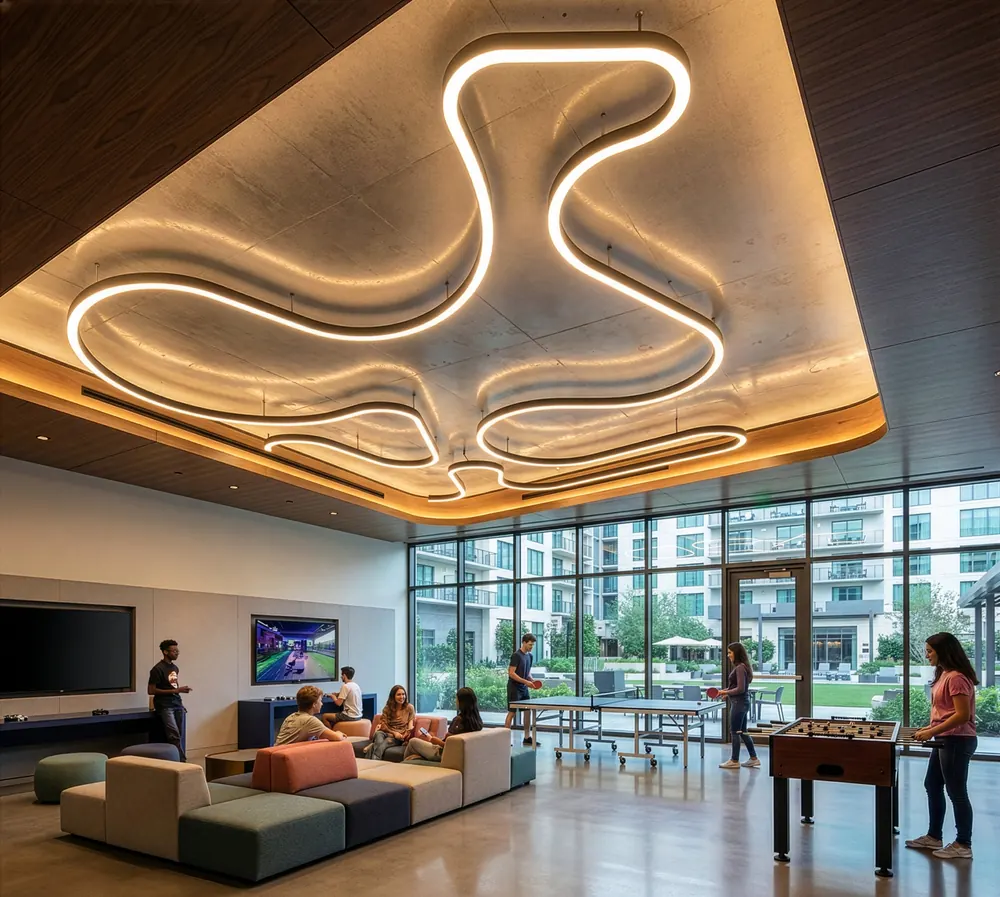
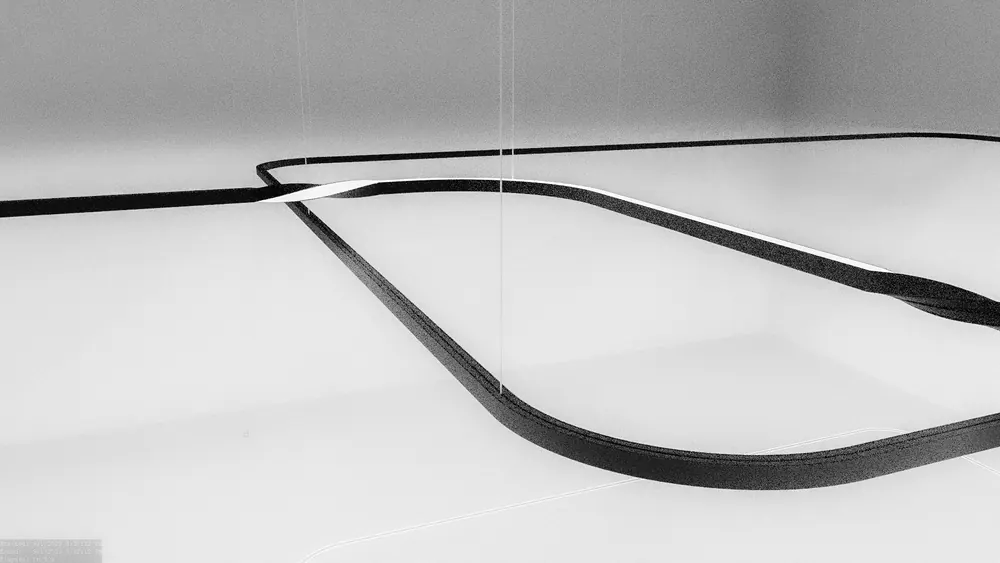
Sculpture in Light.
Design Excellence, LightFair 2021.
Curved modules come in four diameters, from 12 inches to 10 feet, with 45° or 90° sections on the smaller sizes. Straight runs ship at 98 inches and cut every 2 inches.
Easy-Link
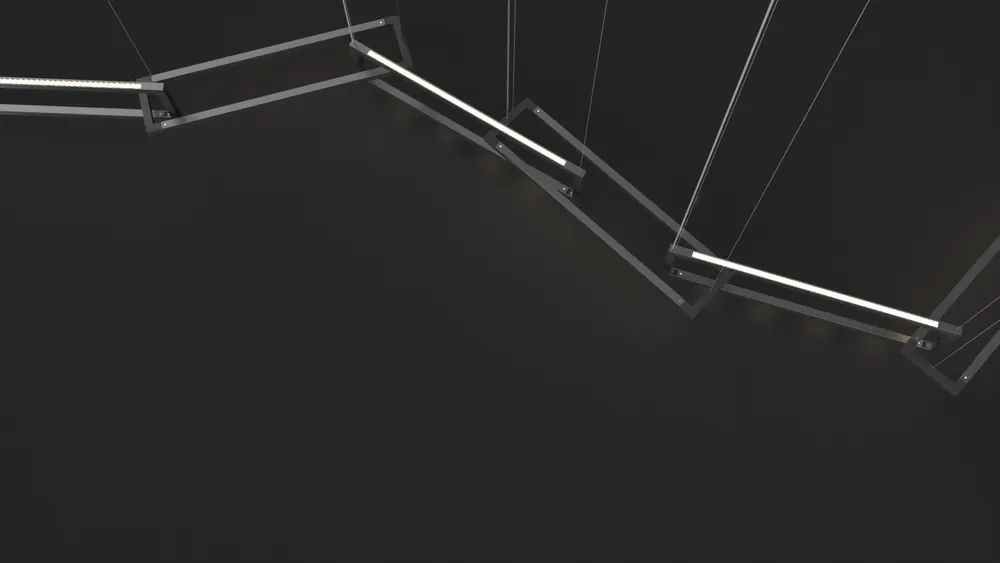
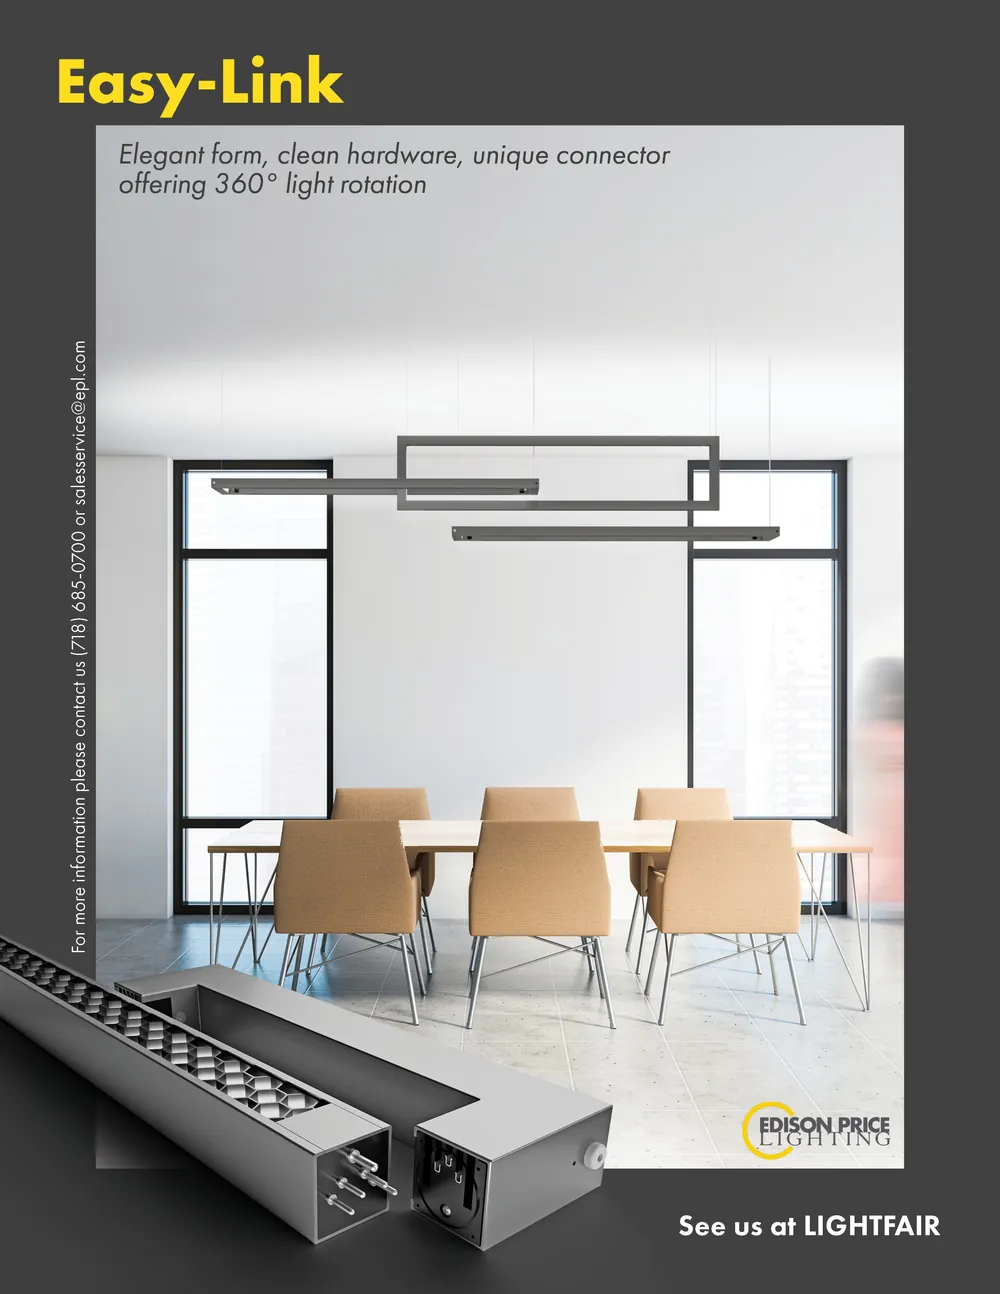
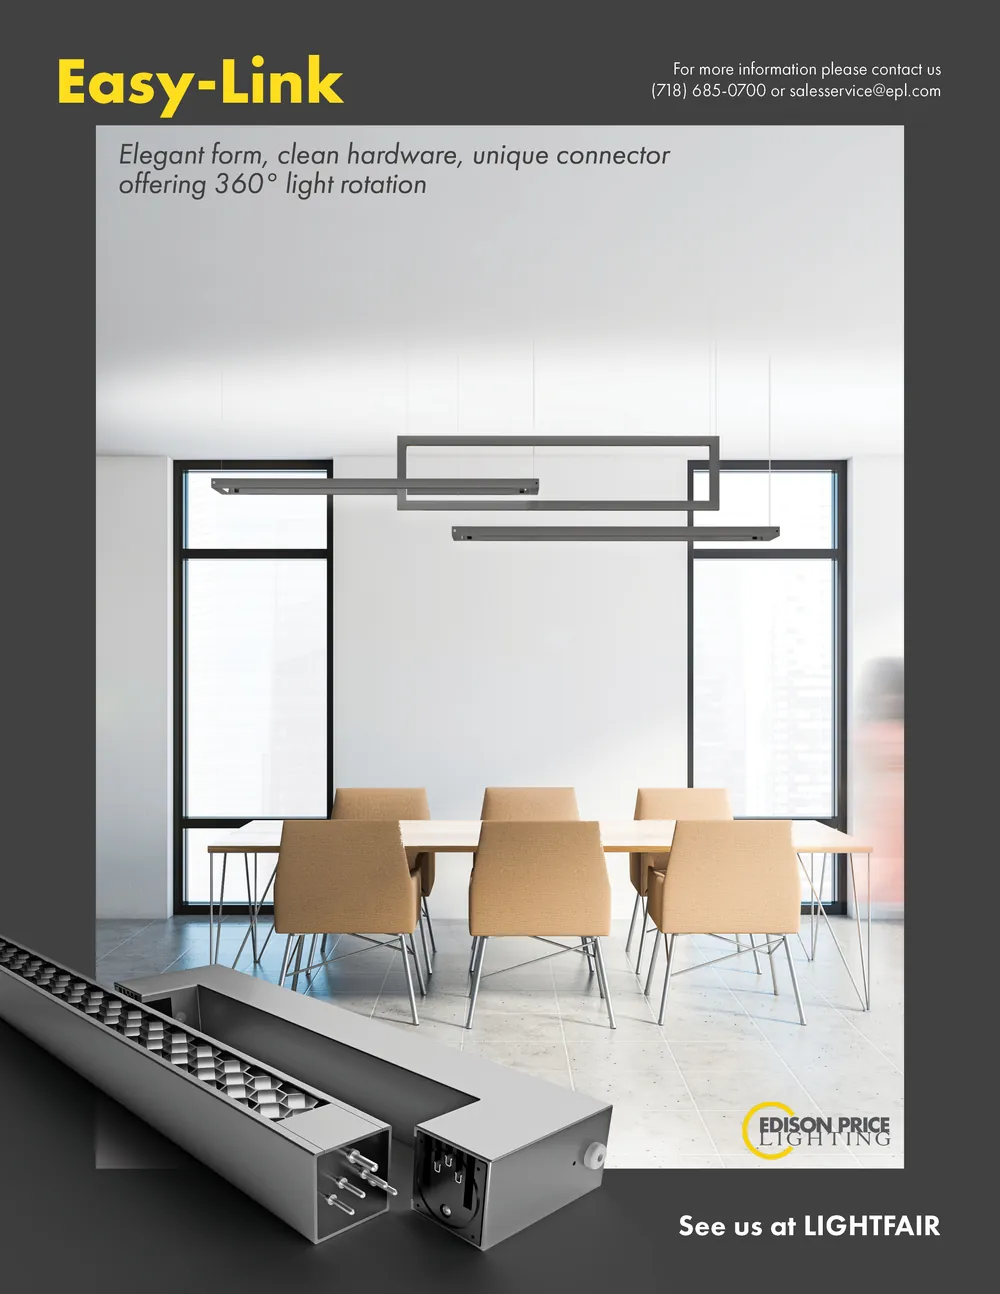
Edison Price is known for recessed and track. Easy-Link was part of its move into suspended linear, where corners, tees and crosses usually mean custom parts or fixes in the field.
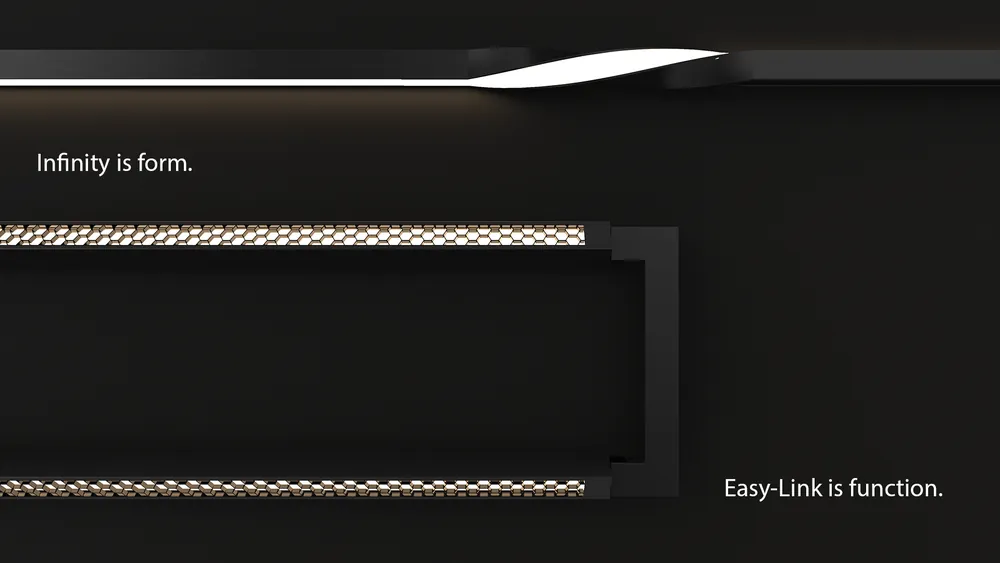
Every module uses the same five-conductor connector, and the socket turns 360°, so each module can rotate and aim where it’s needed. Straight runs, crosses and closed rectangles all come from the same small set of parts, and it installs quickly.
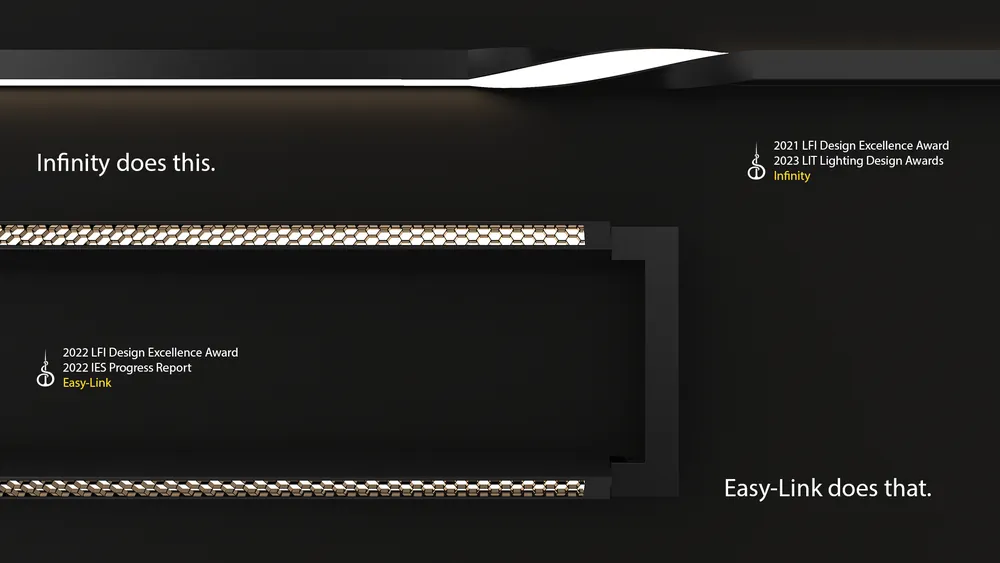
It won Design Excellence at LightFair 2022, a year after Infinity, and was included in the 2022 IES Progress Report.
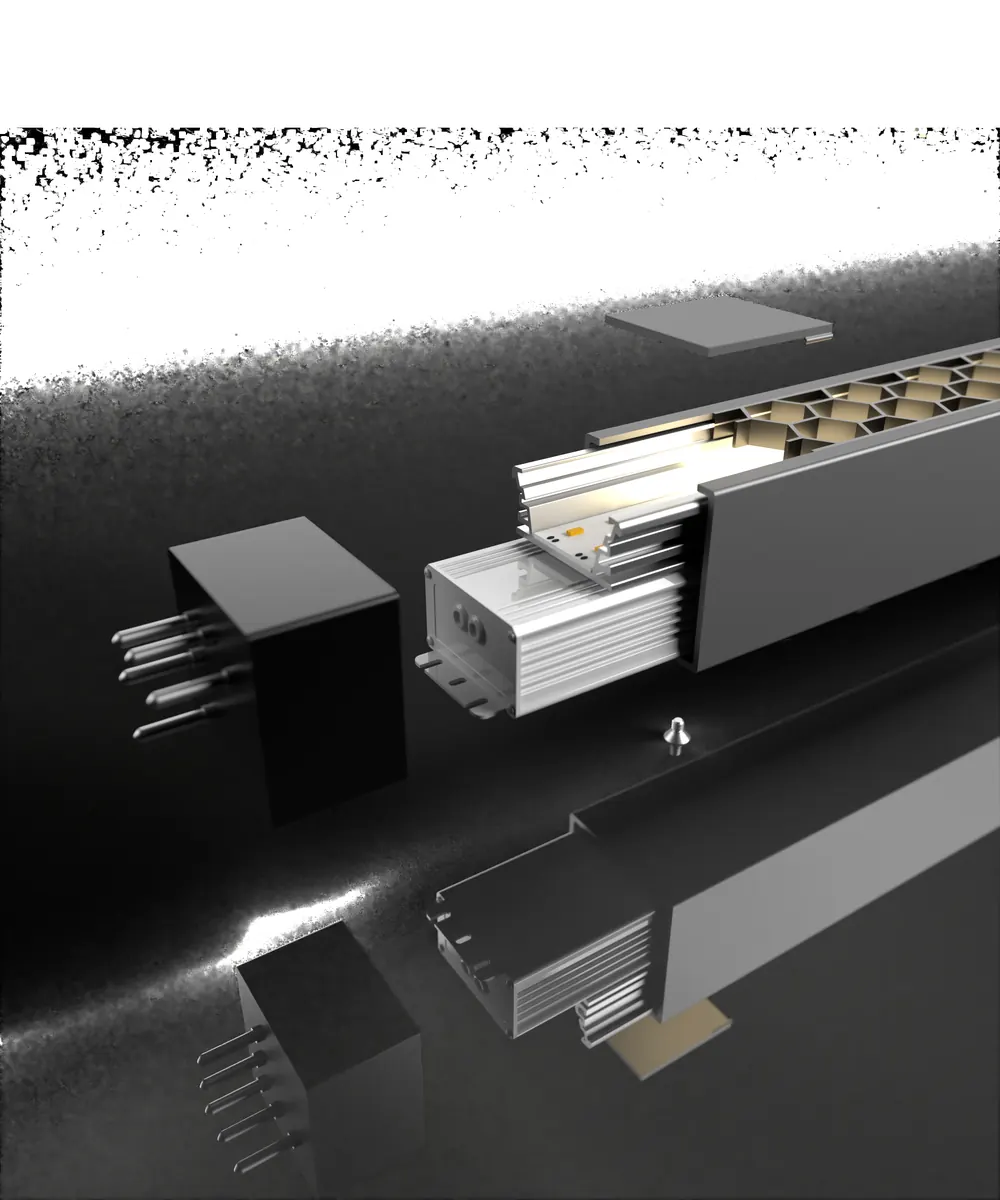
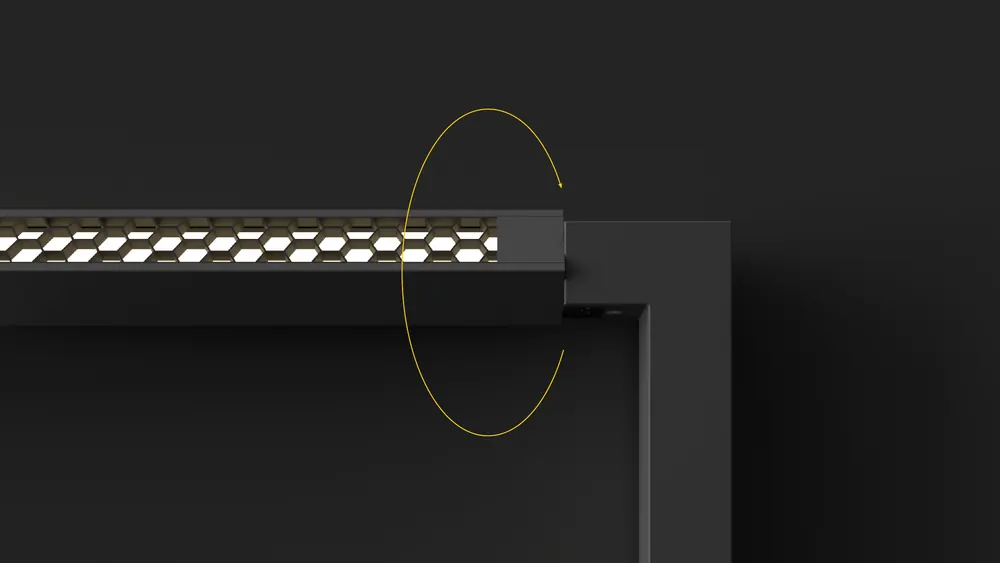
Top right, exploded assembly. Bottom right, campaign detail.
Draft Logic
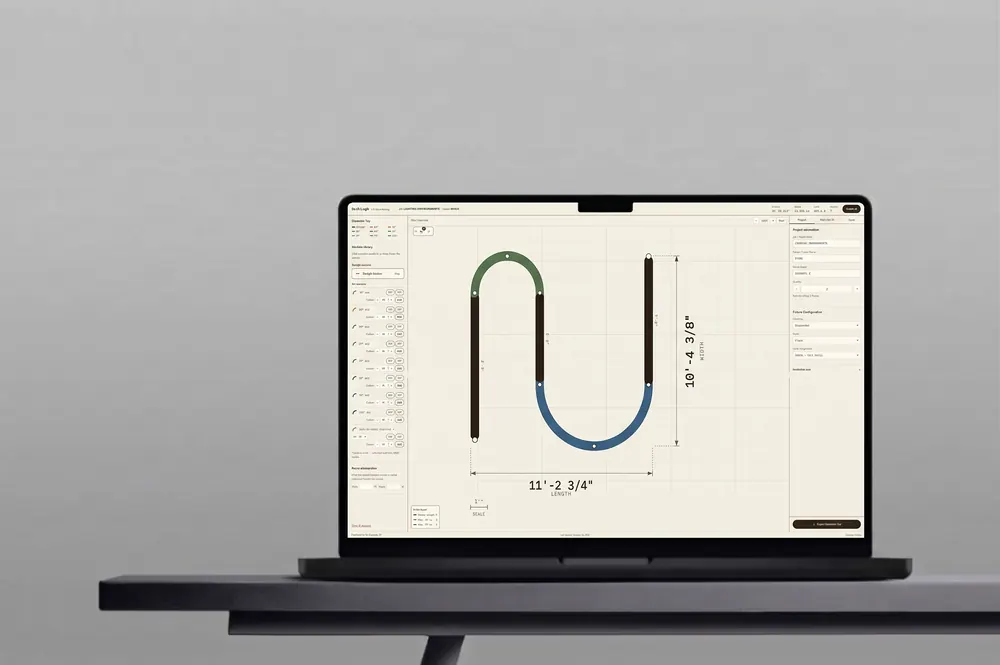
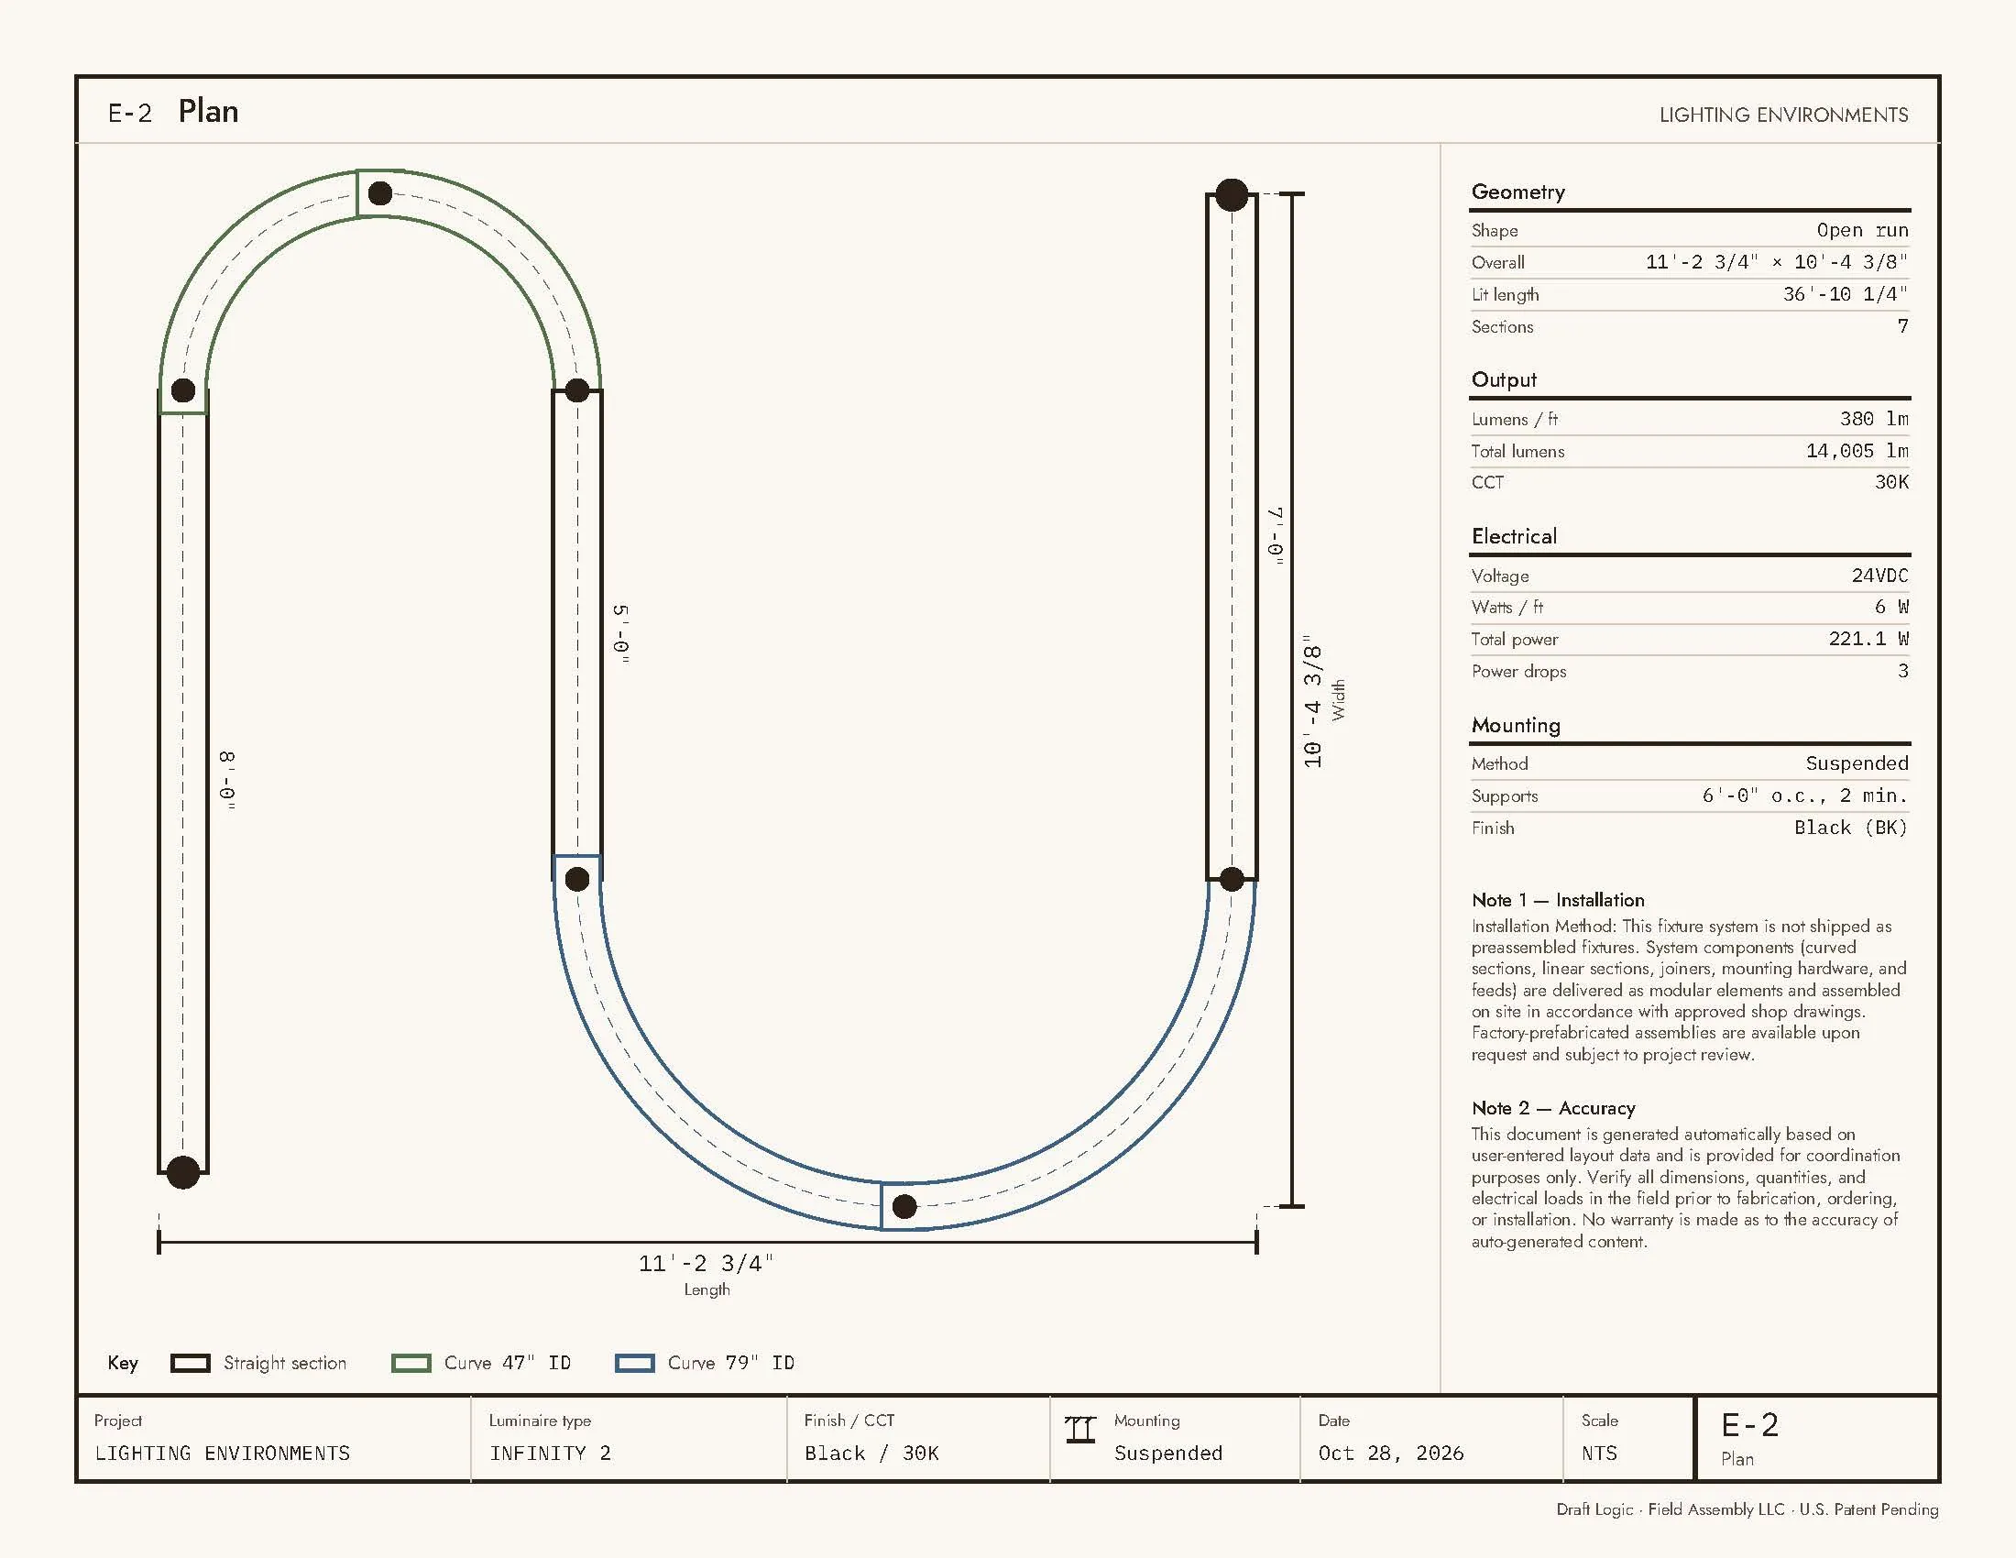
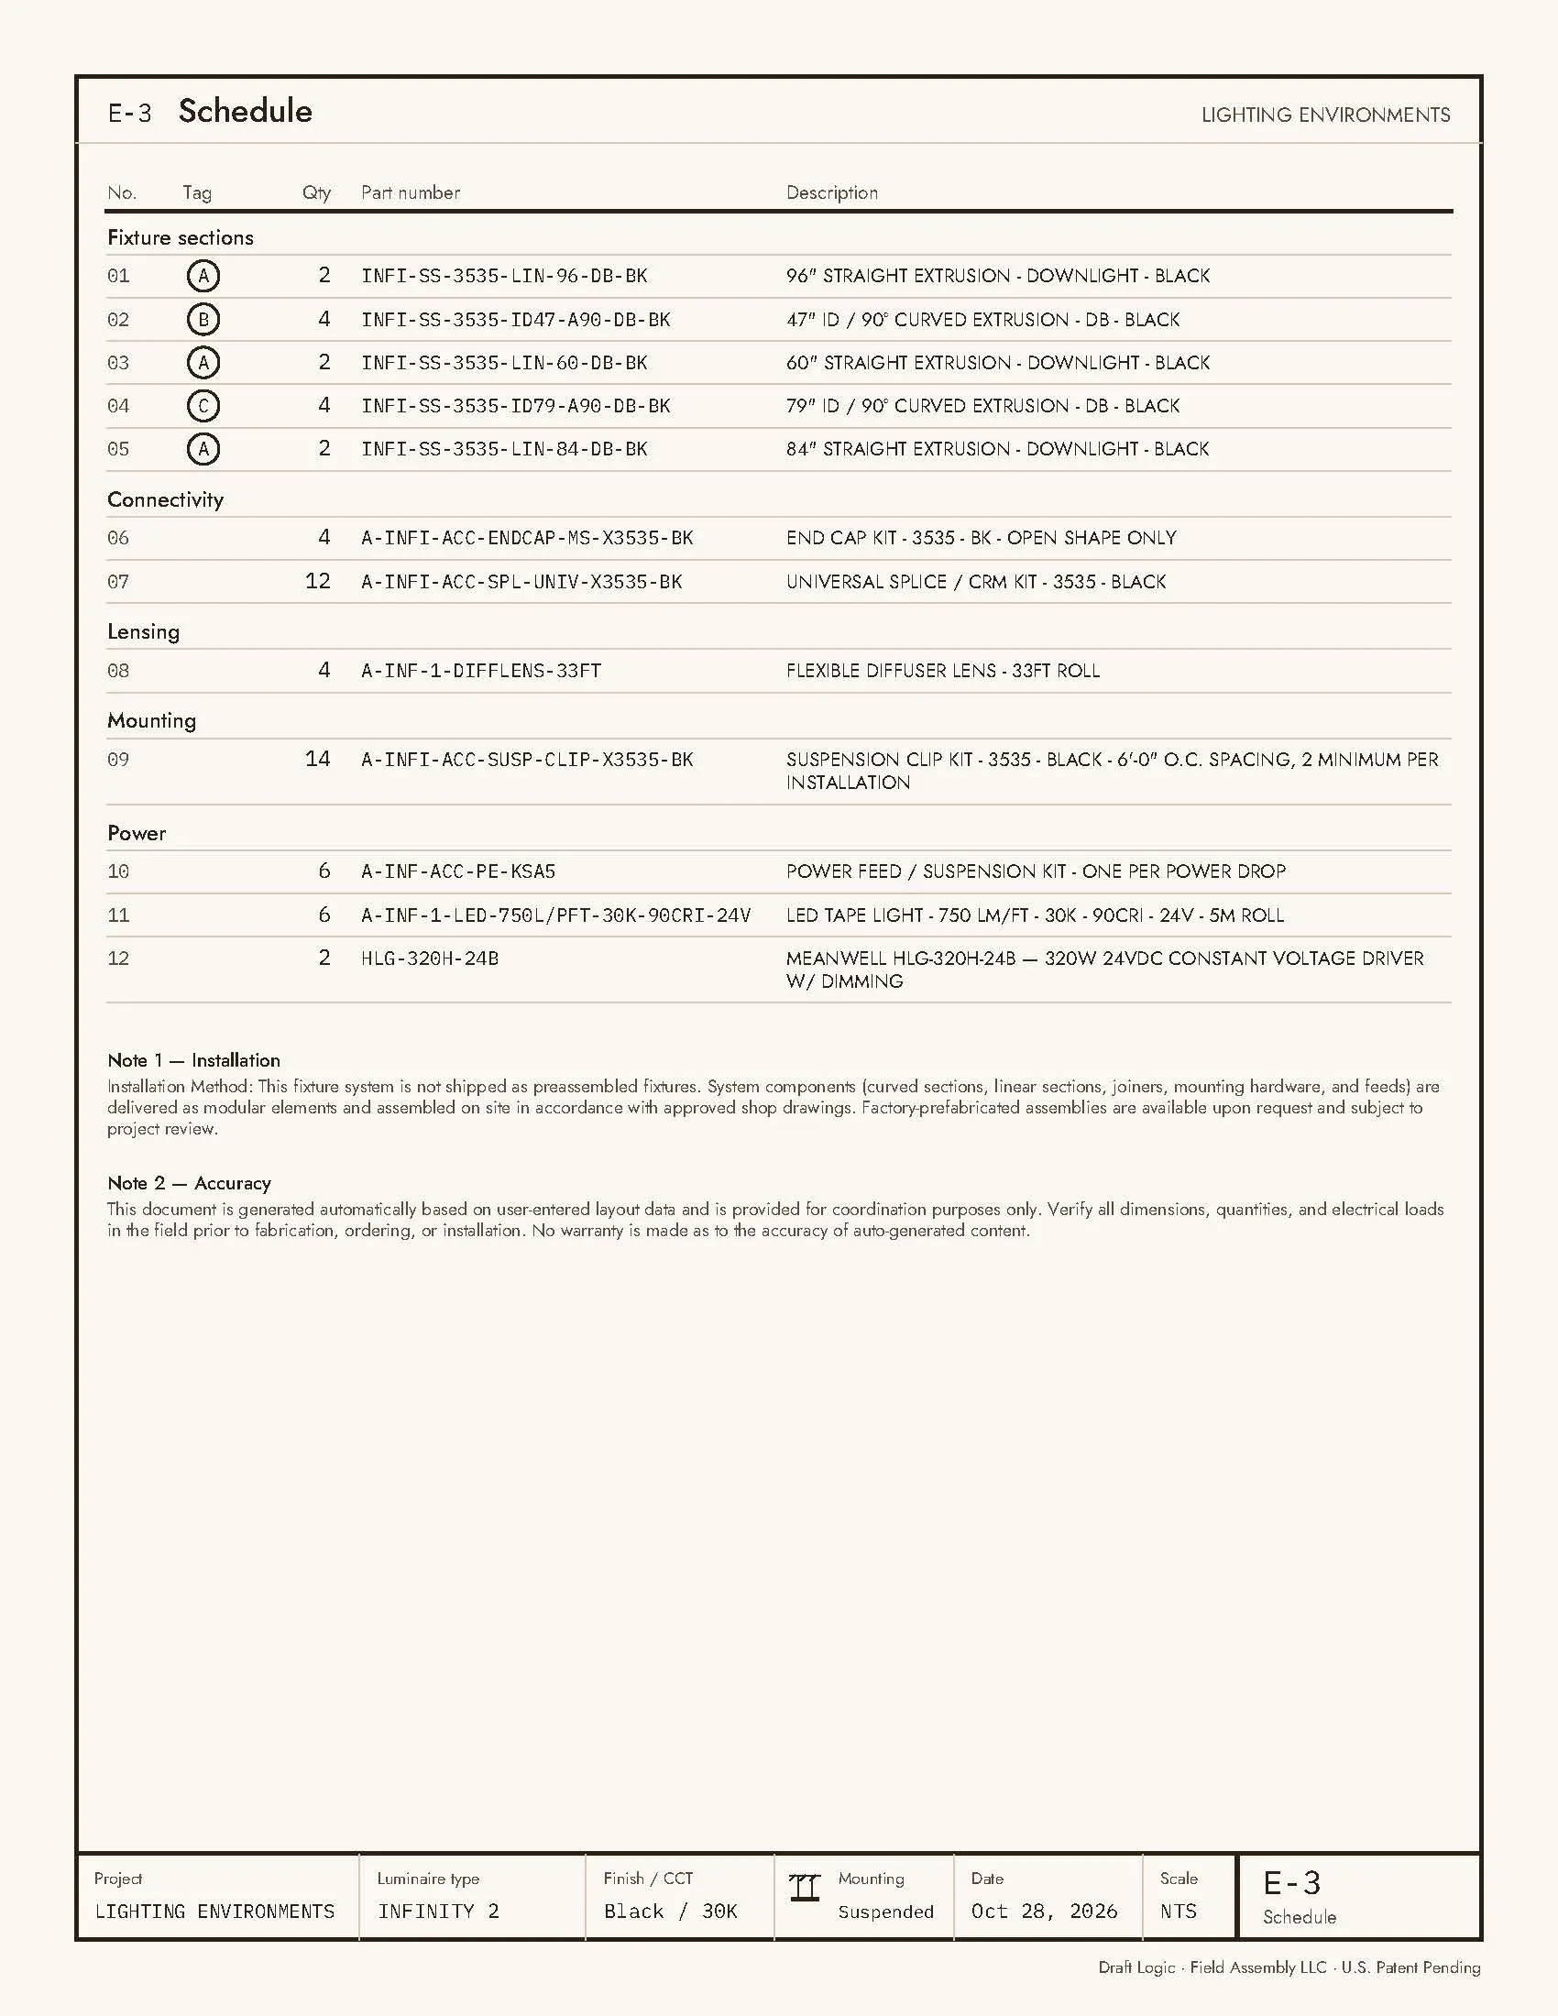
Curved modular runs are easy to draw and hard to order. The parts list depends on the exact shape, and the shape changes with every revision.
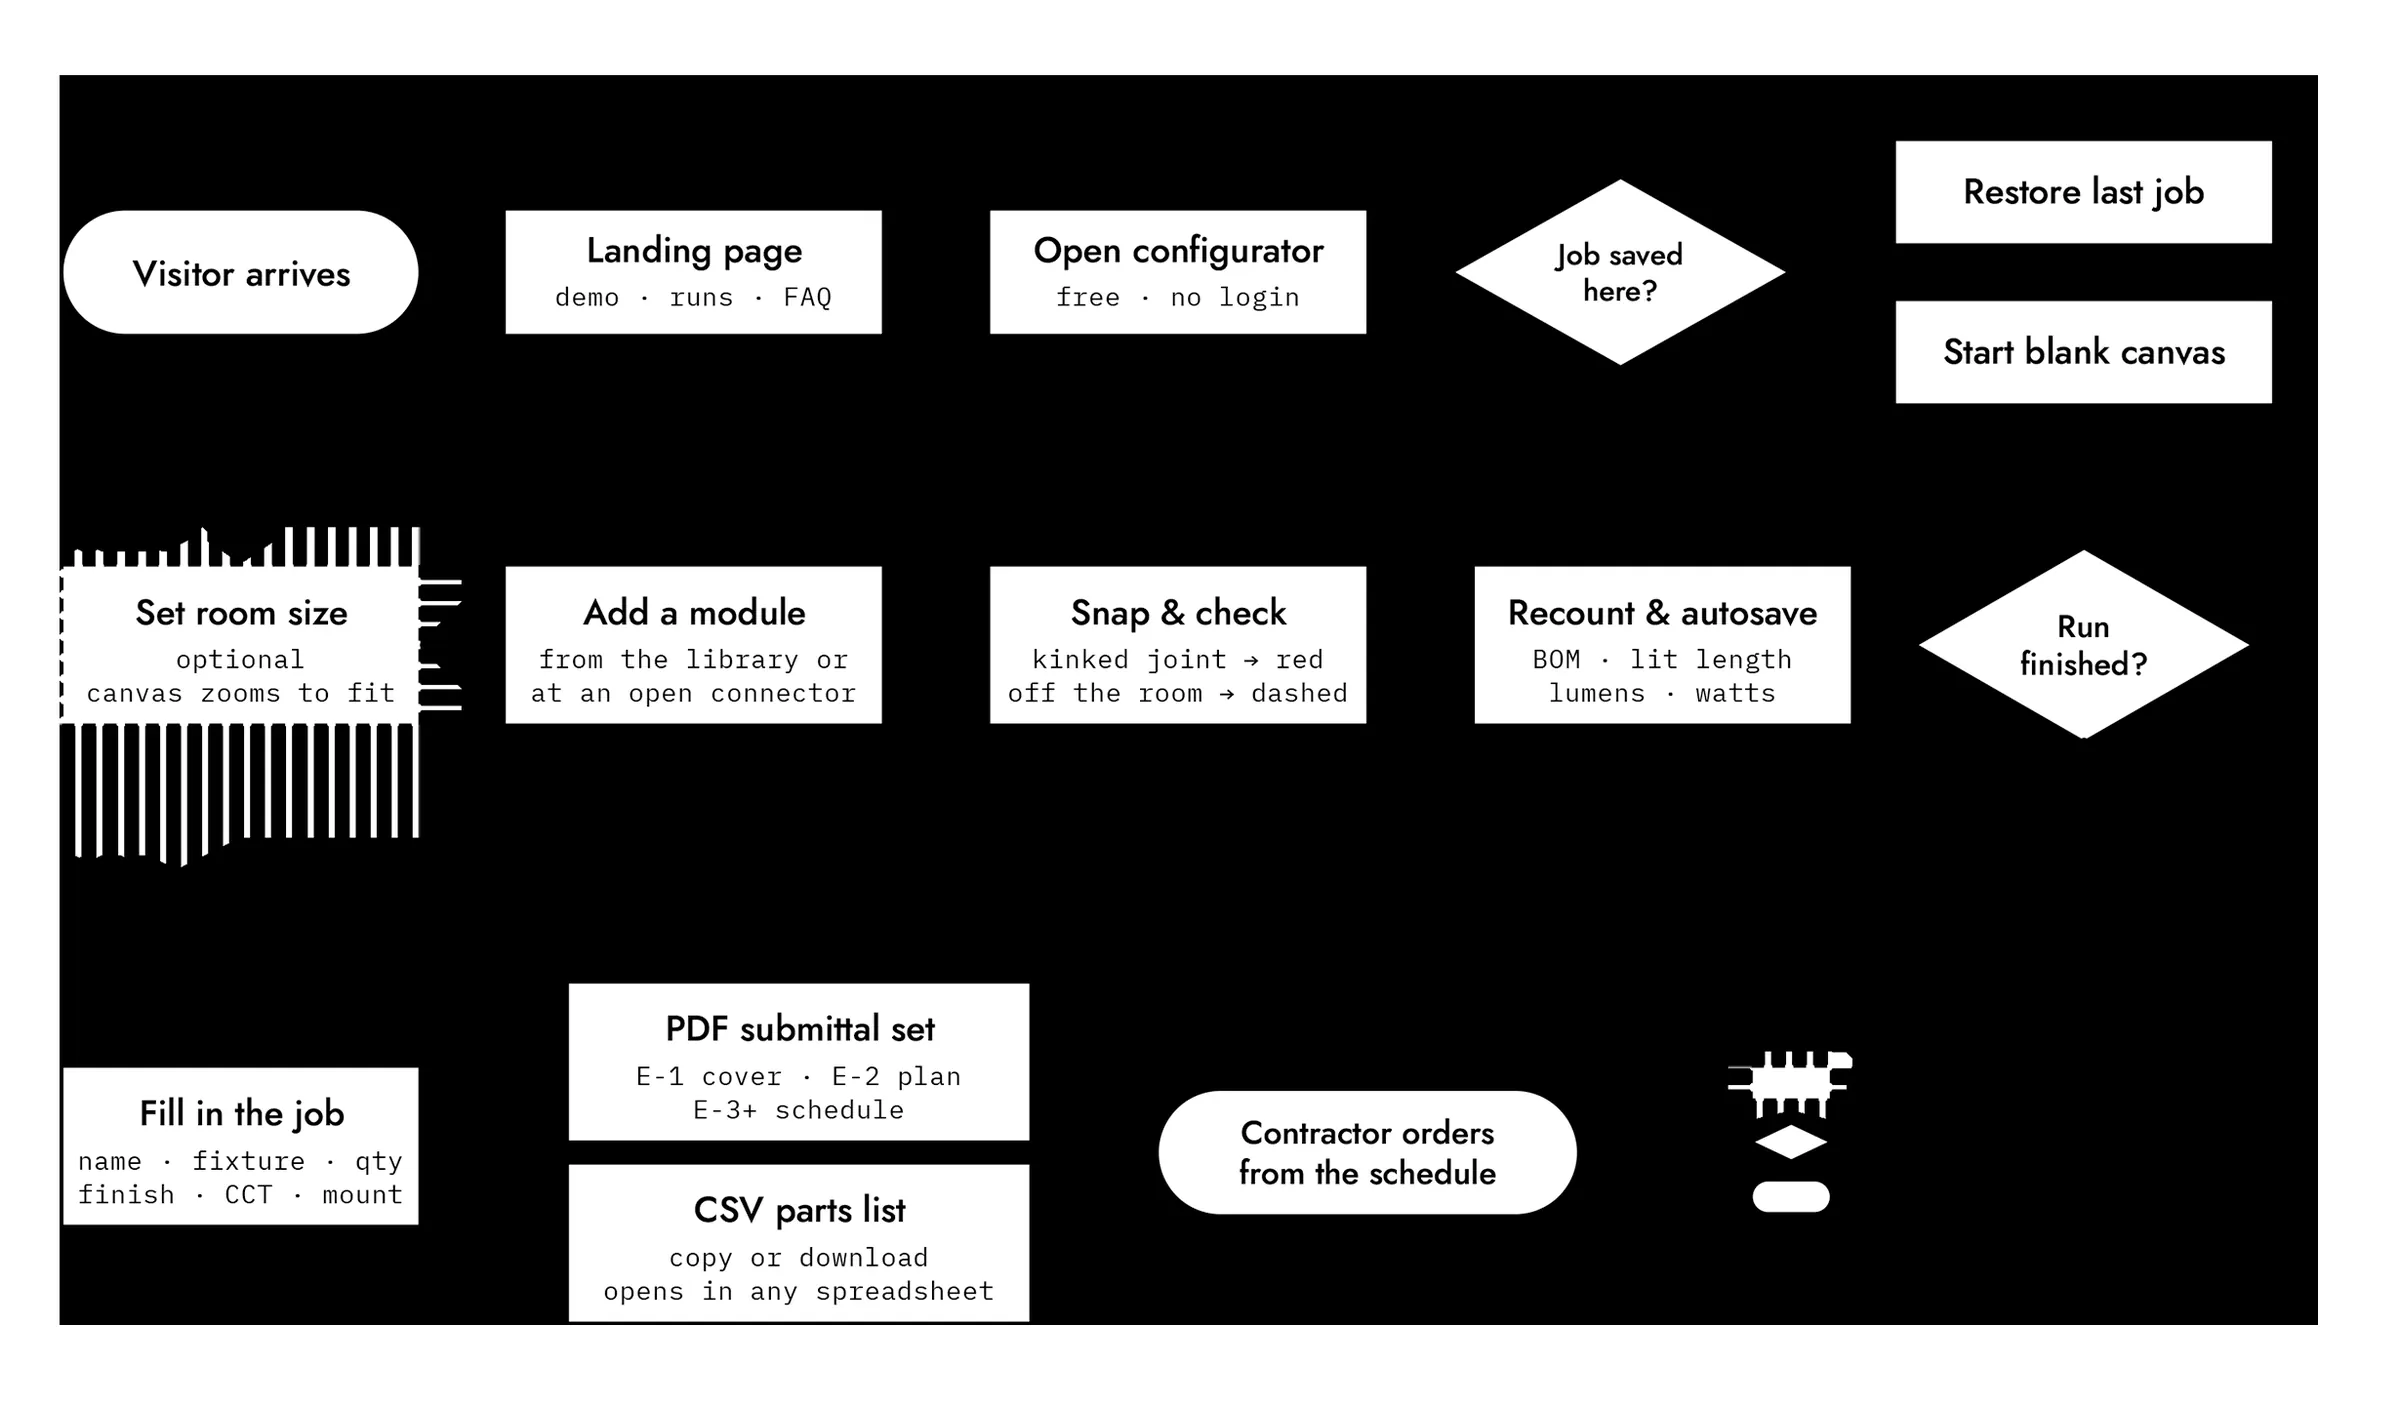
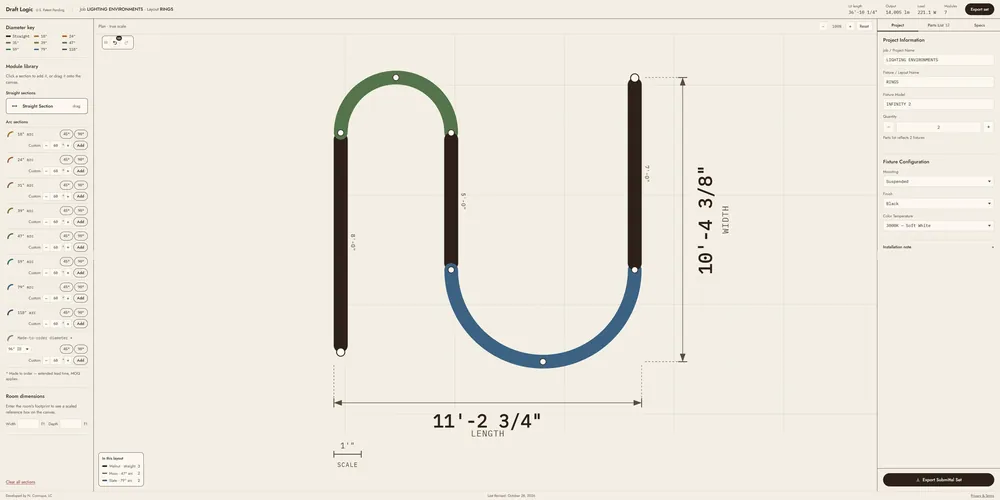
Draft Logic is a layout tool where the drawing generates the order. You draw on a true-scale canvas, connector to connector, and it won’t let you draw something that can’t be built.
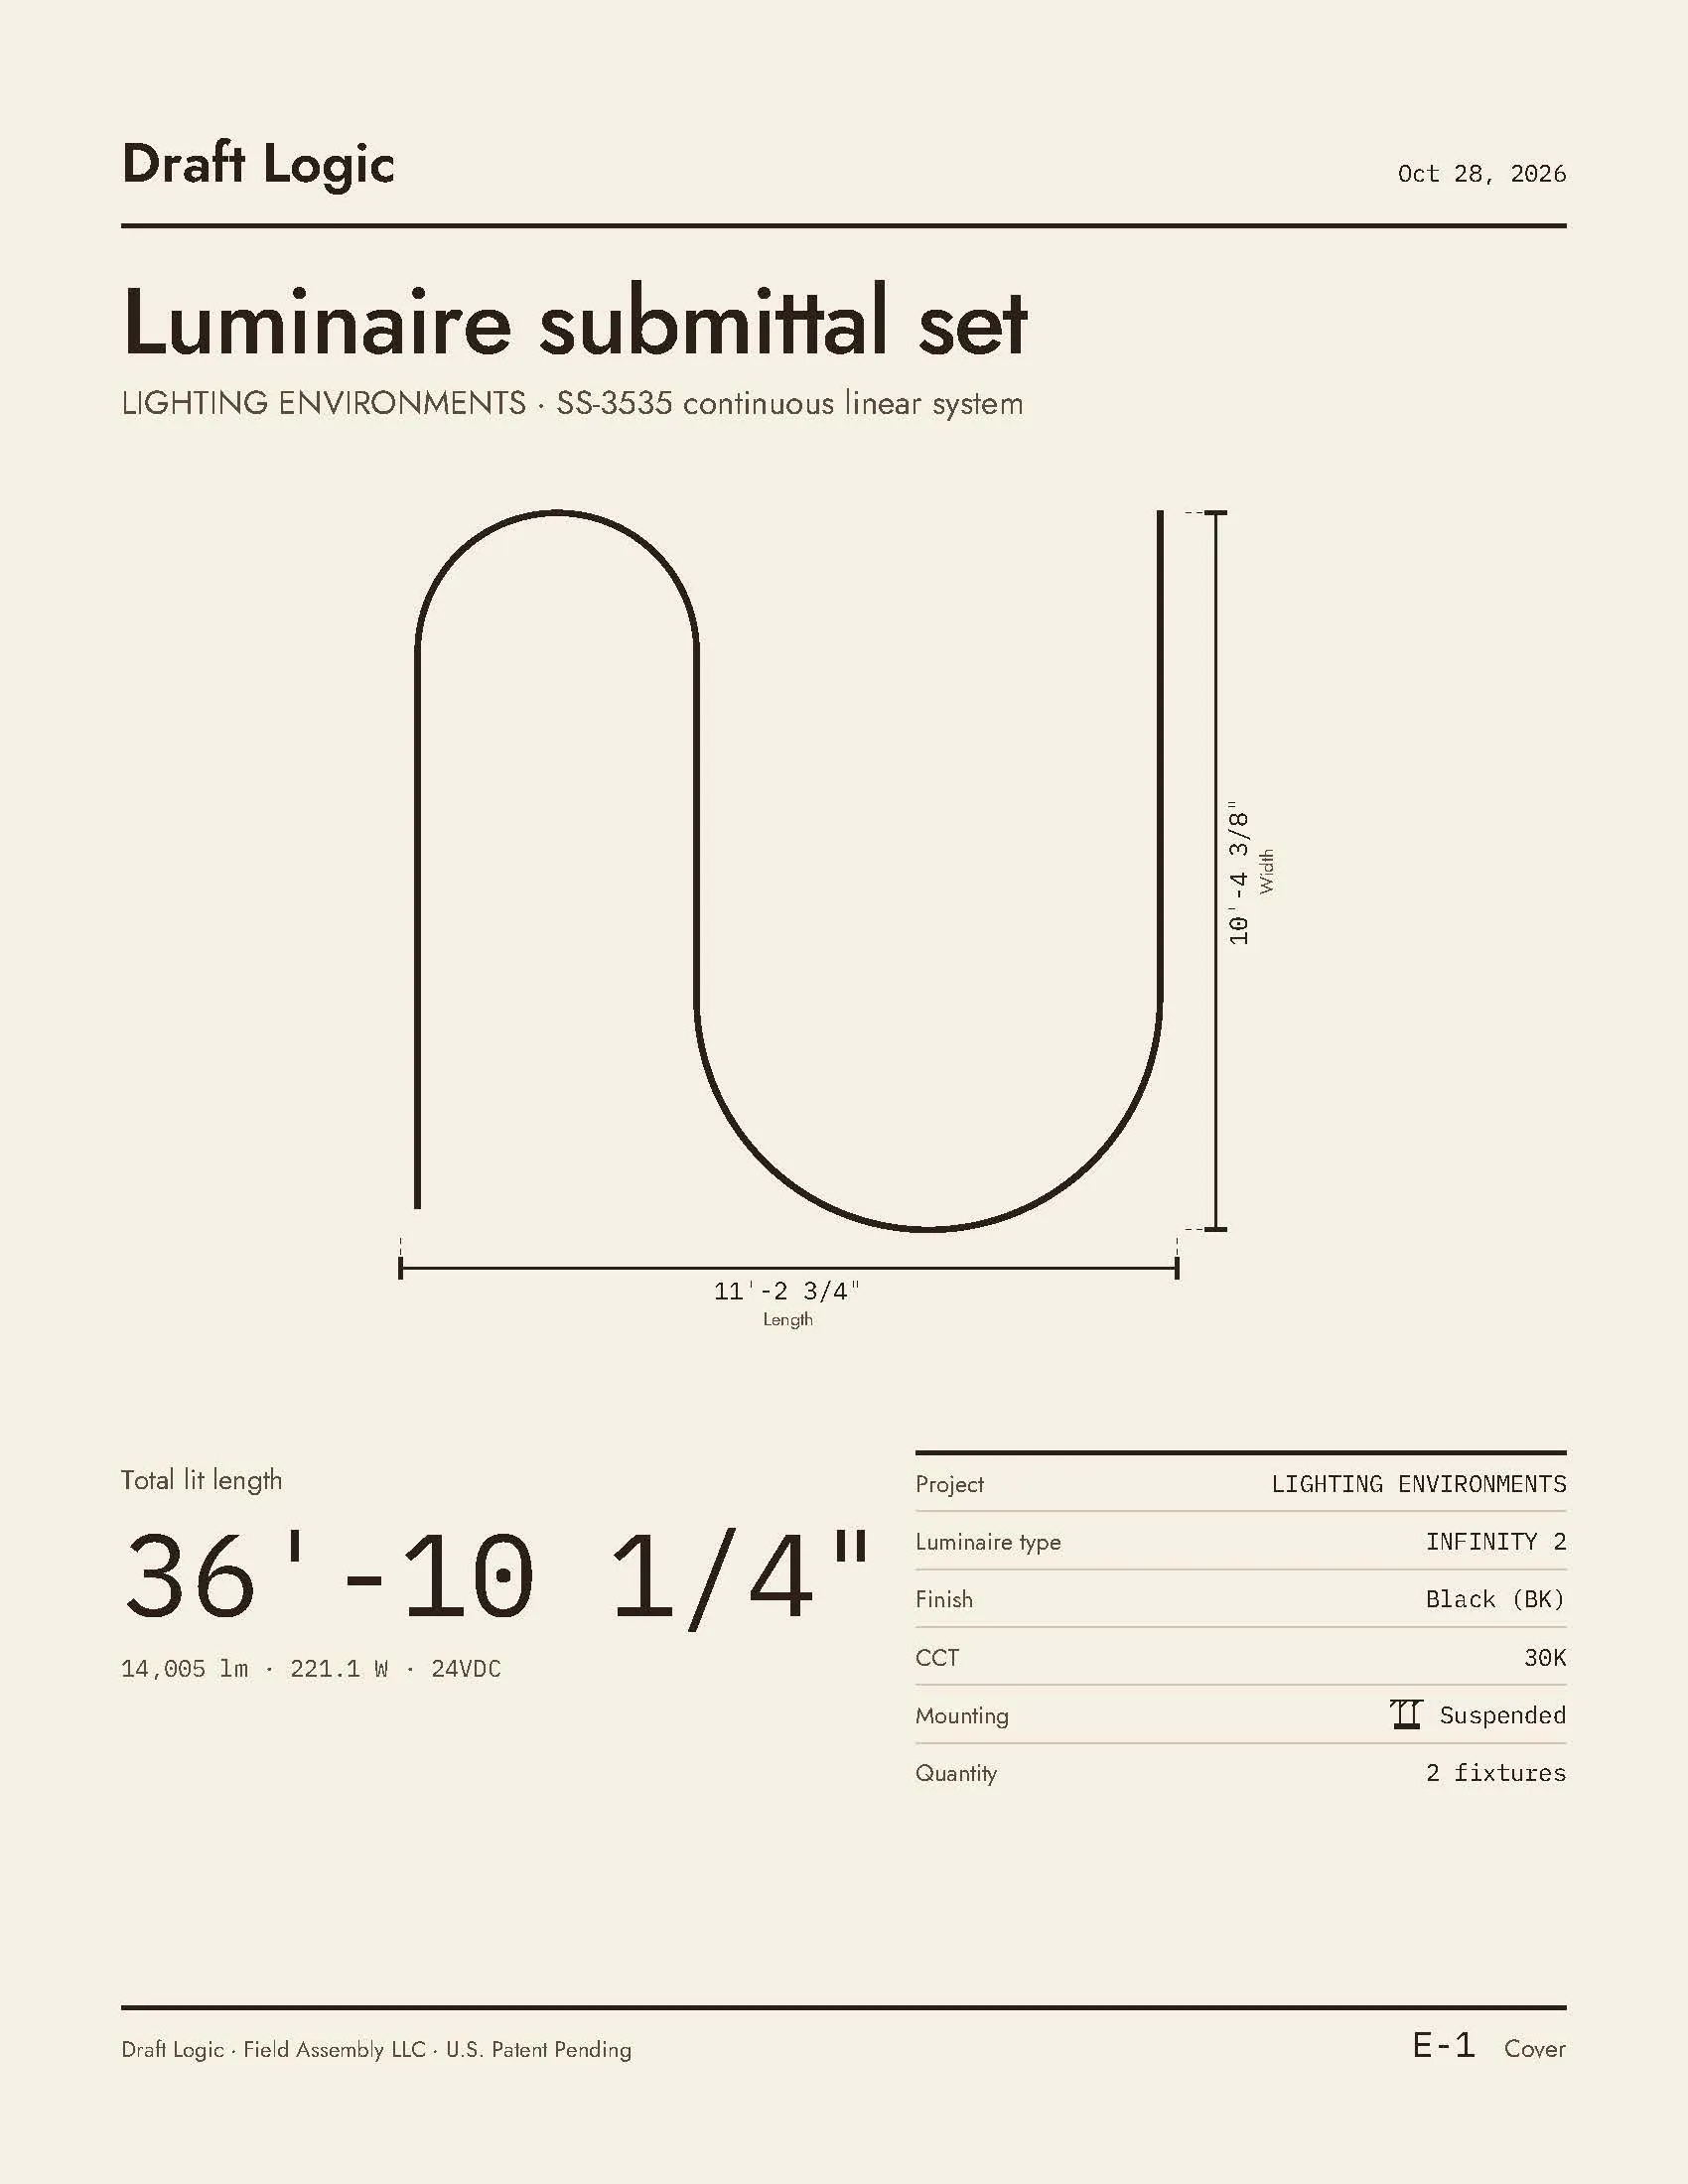
Each layout outputs a bill of materials, photometrics, load calculations and a dimensioned PDF submittal set. It’s free to use at app.conrique.co.
Open the tool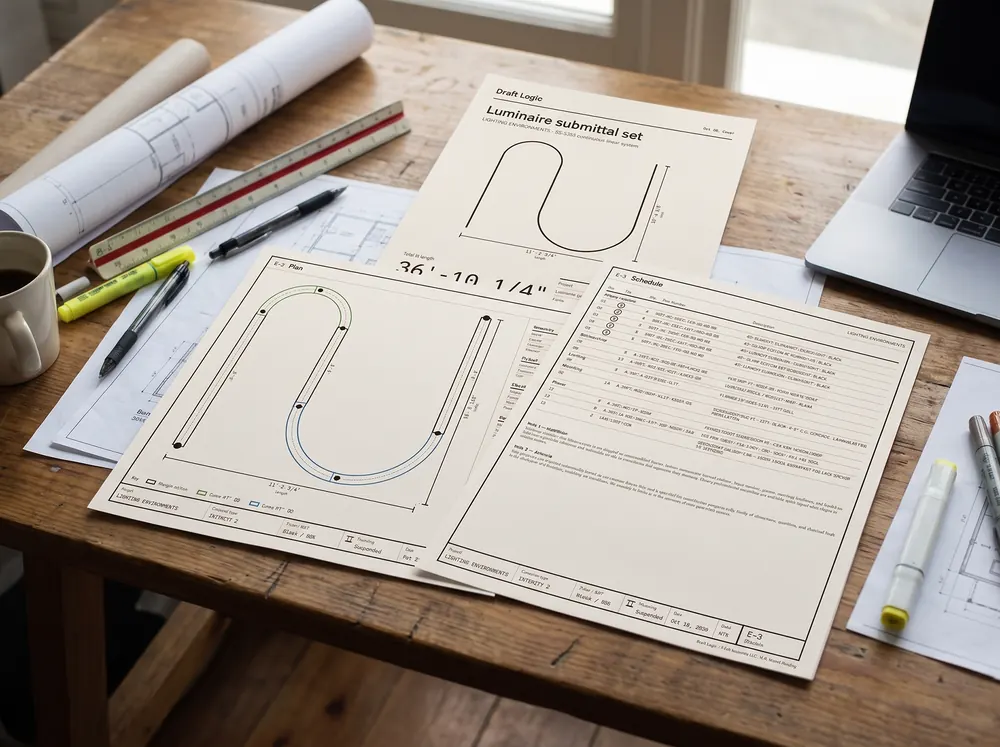
ma[n]uf[a]c[ture]d
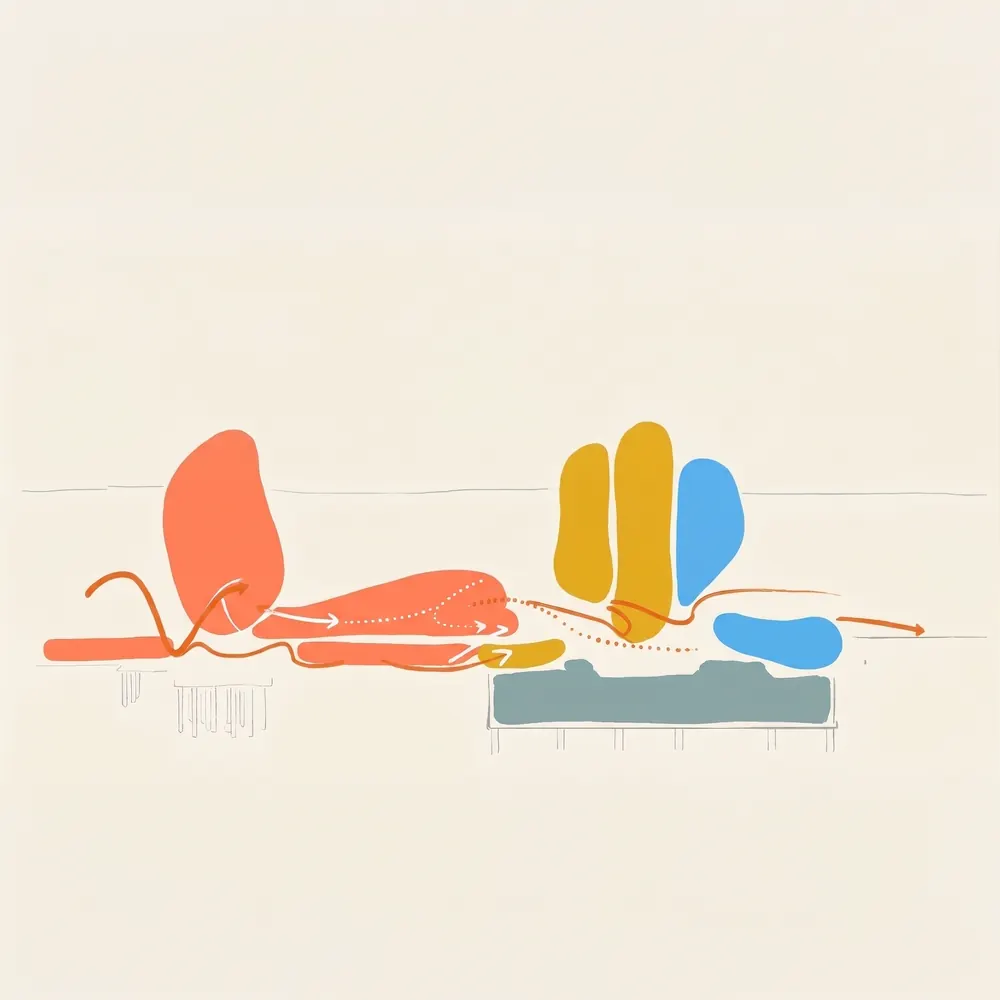
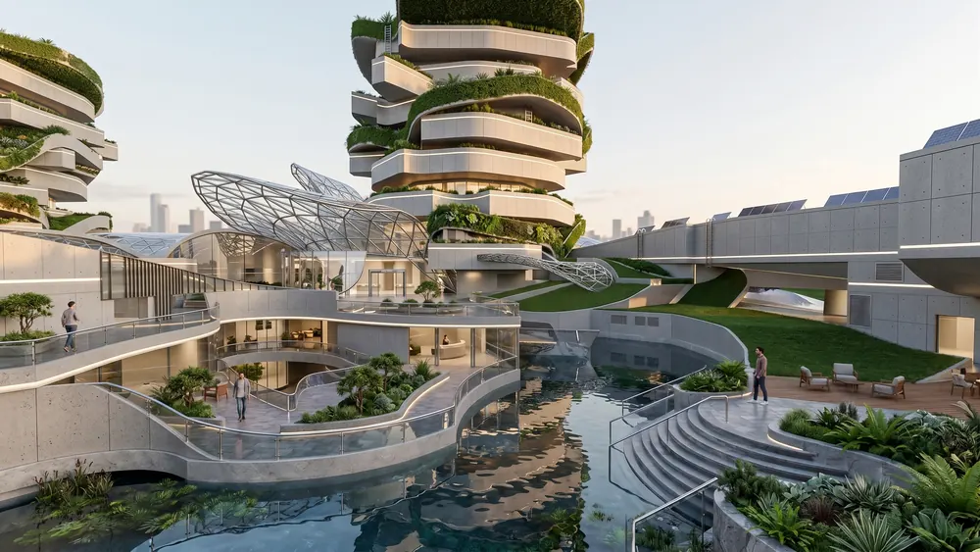
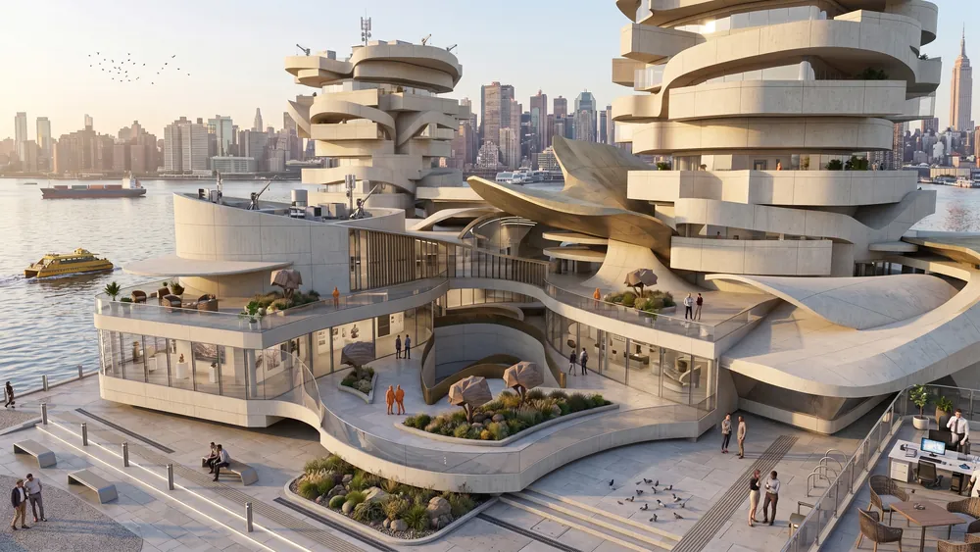
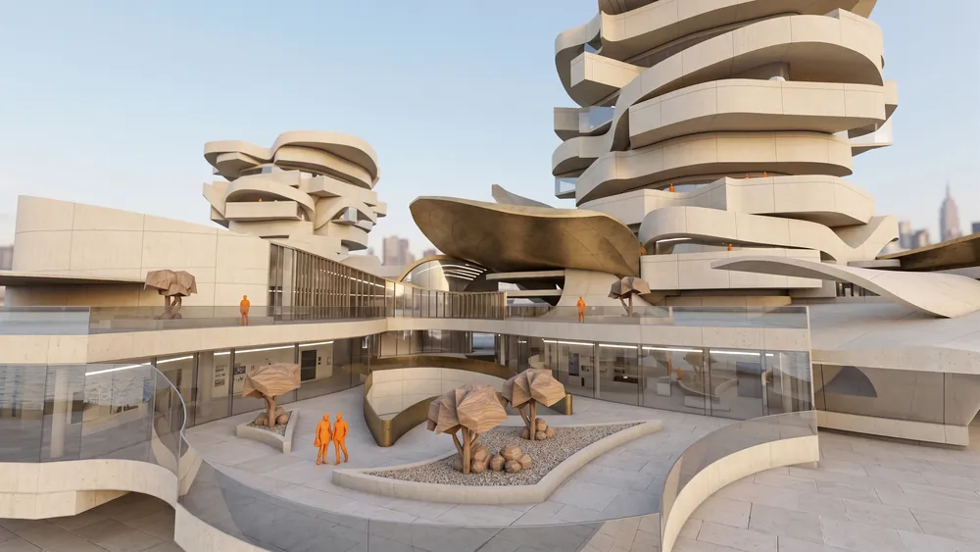
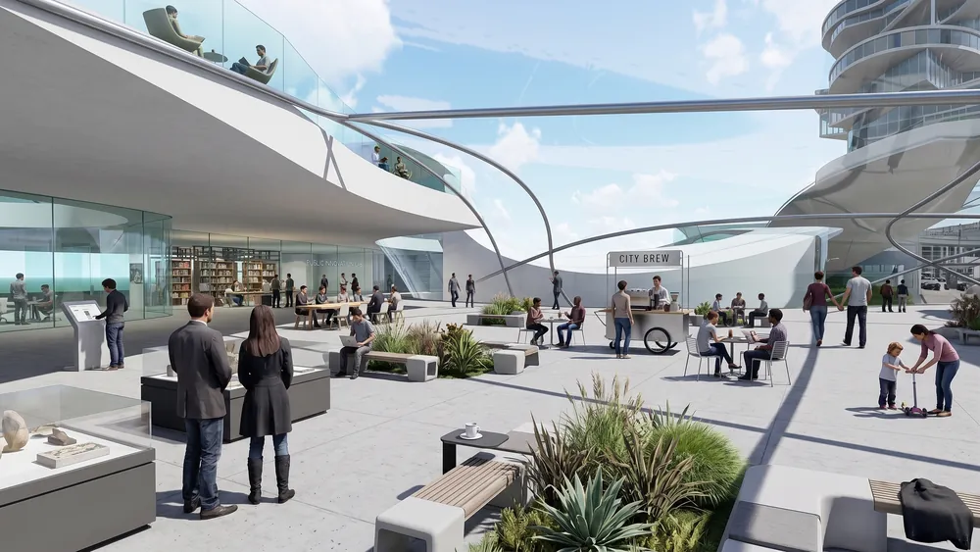
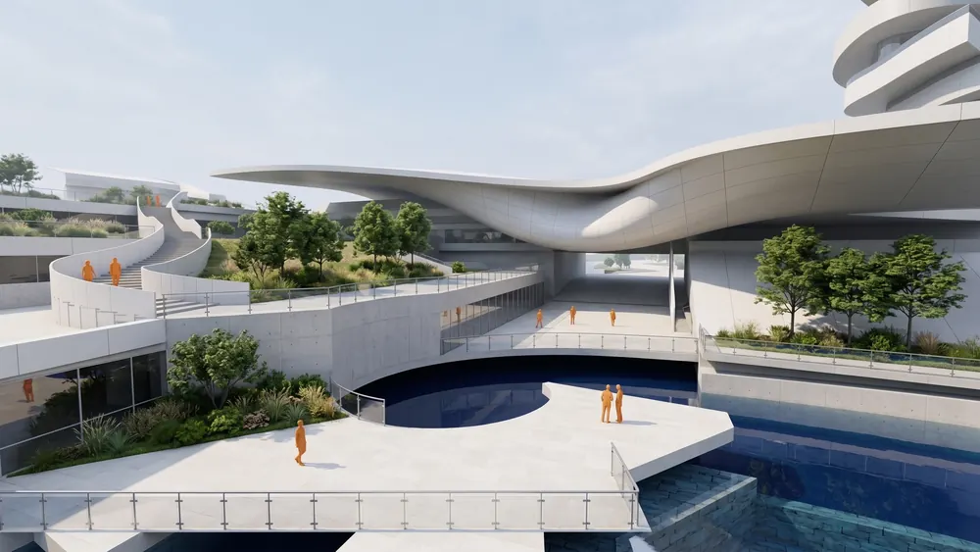
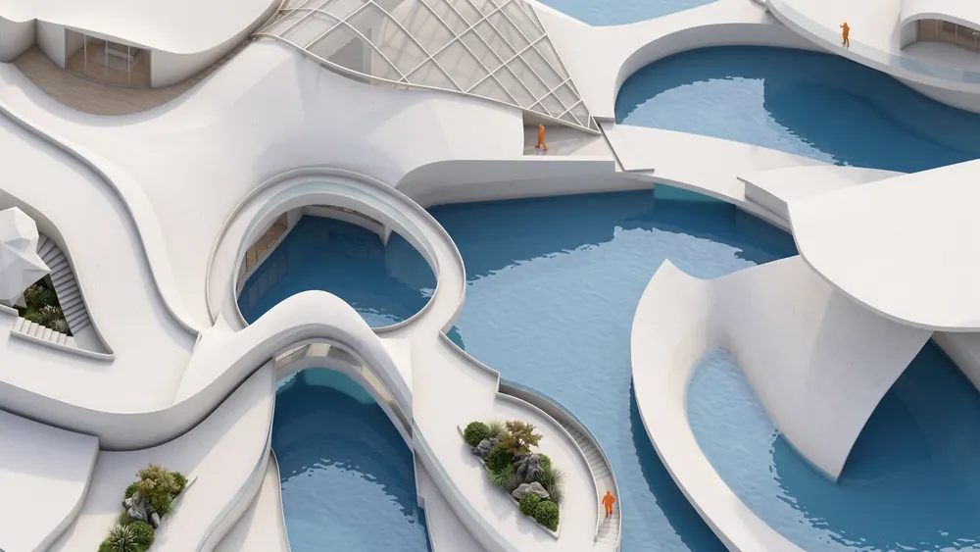
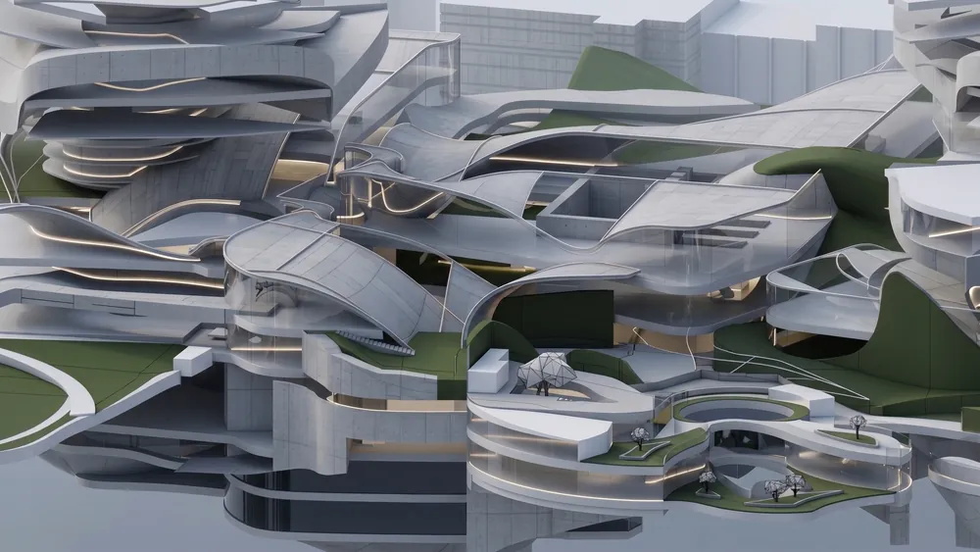
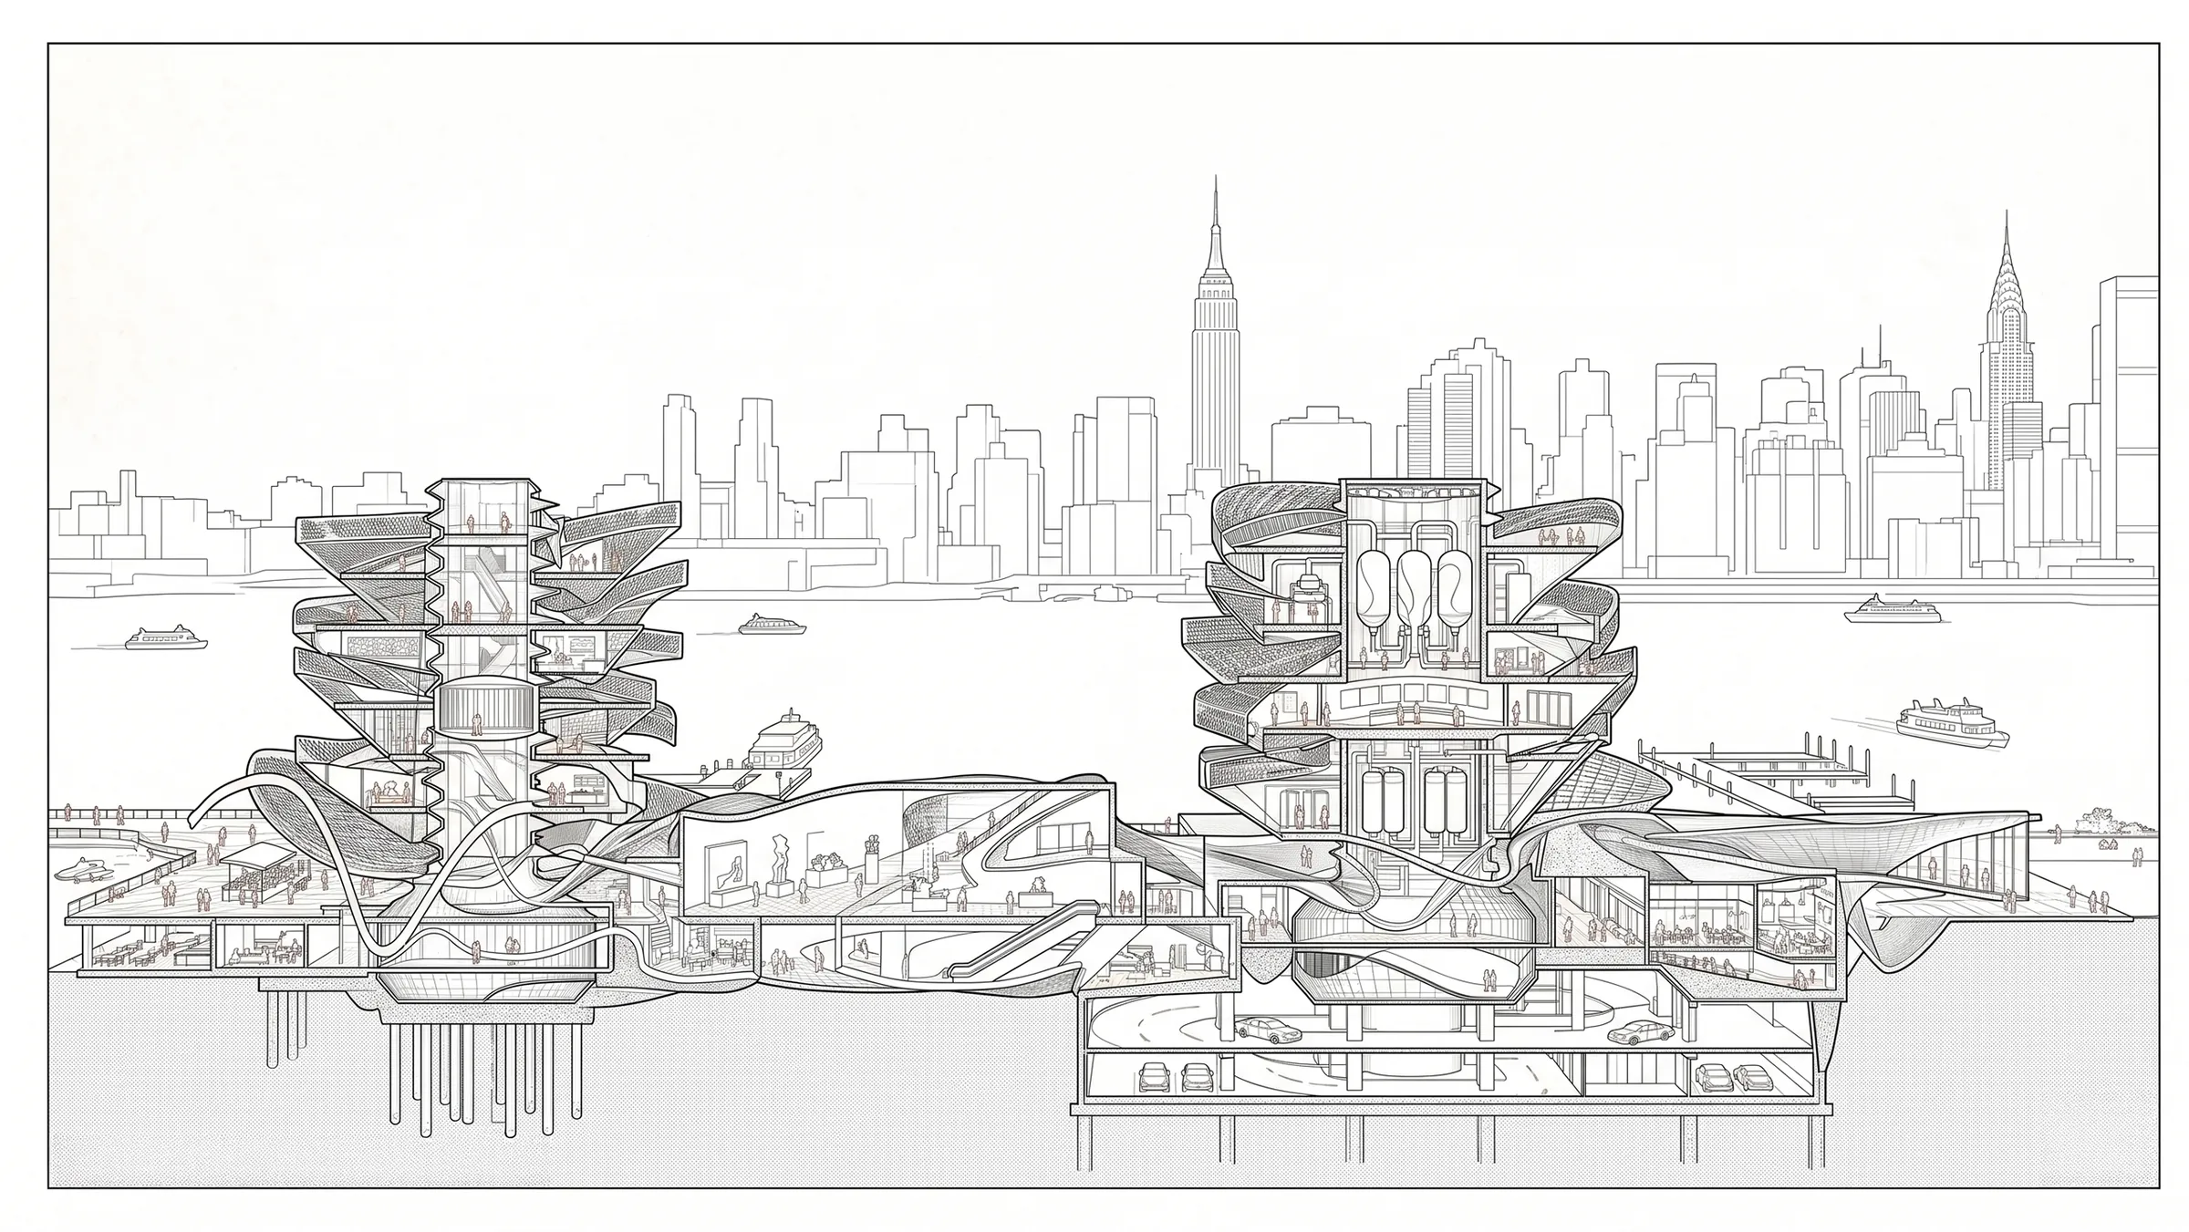
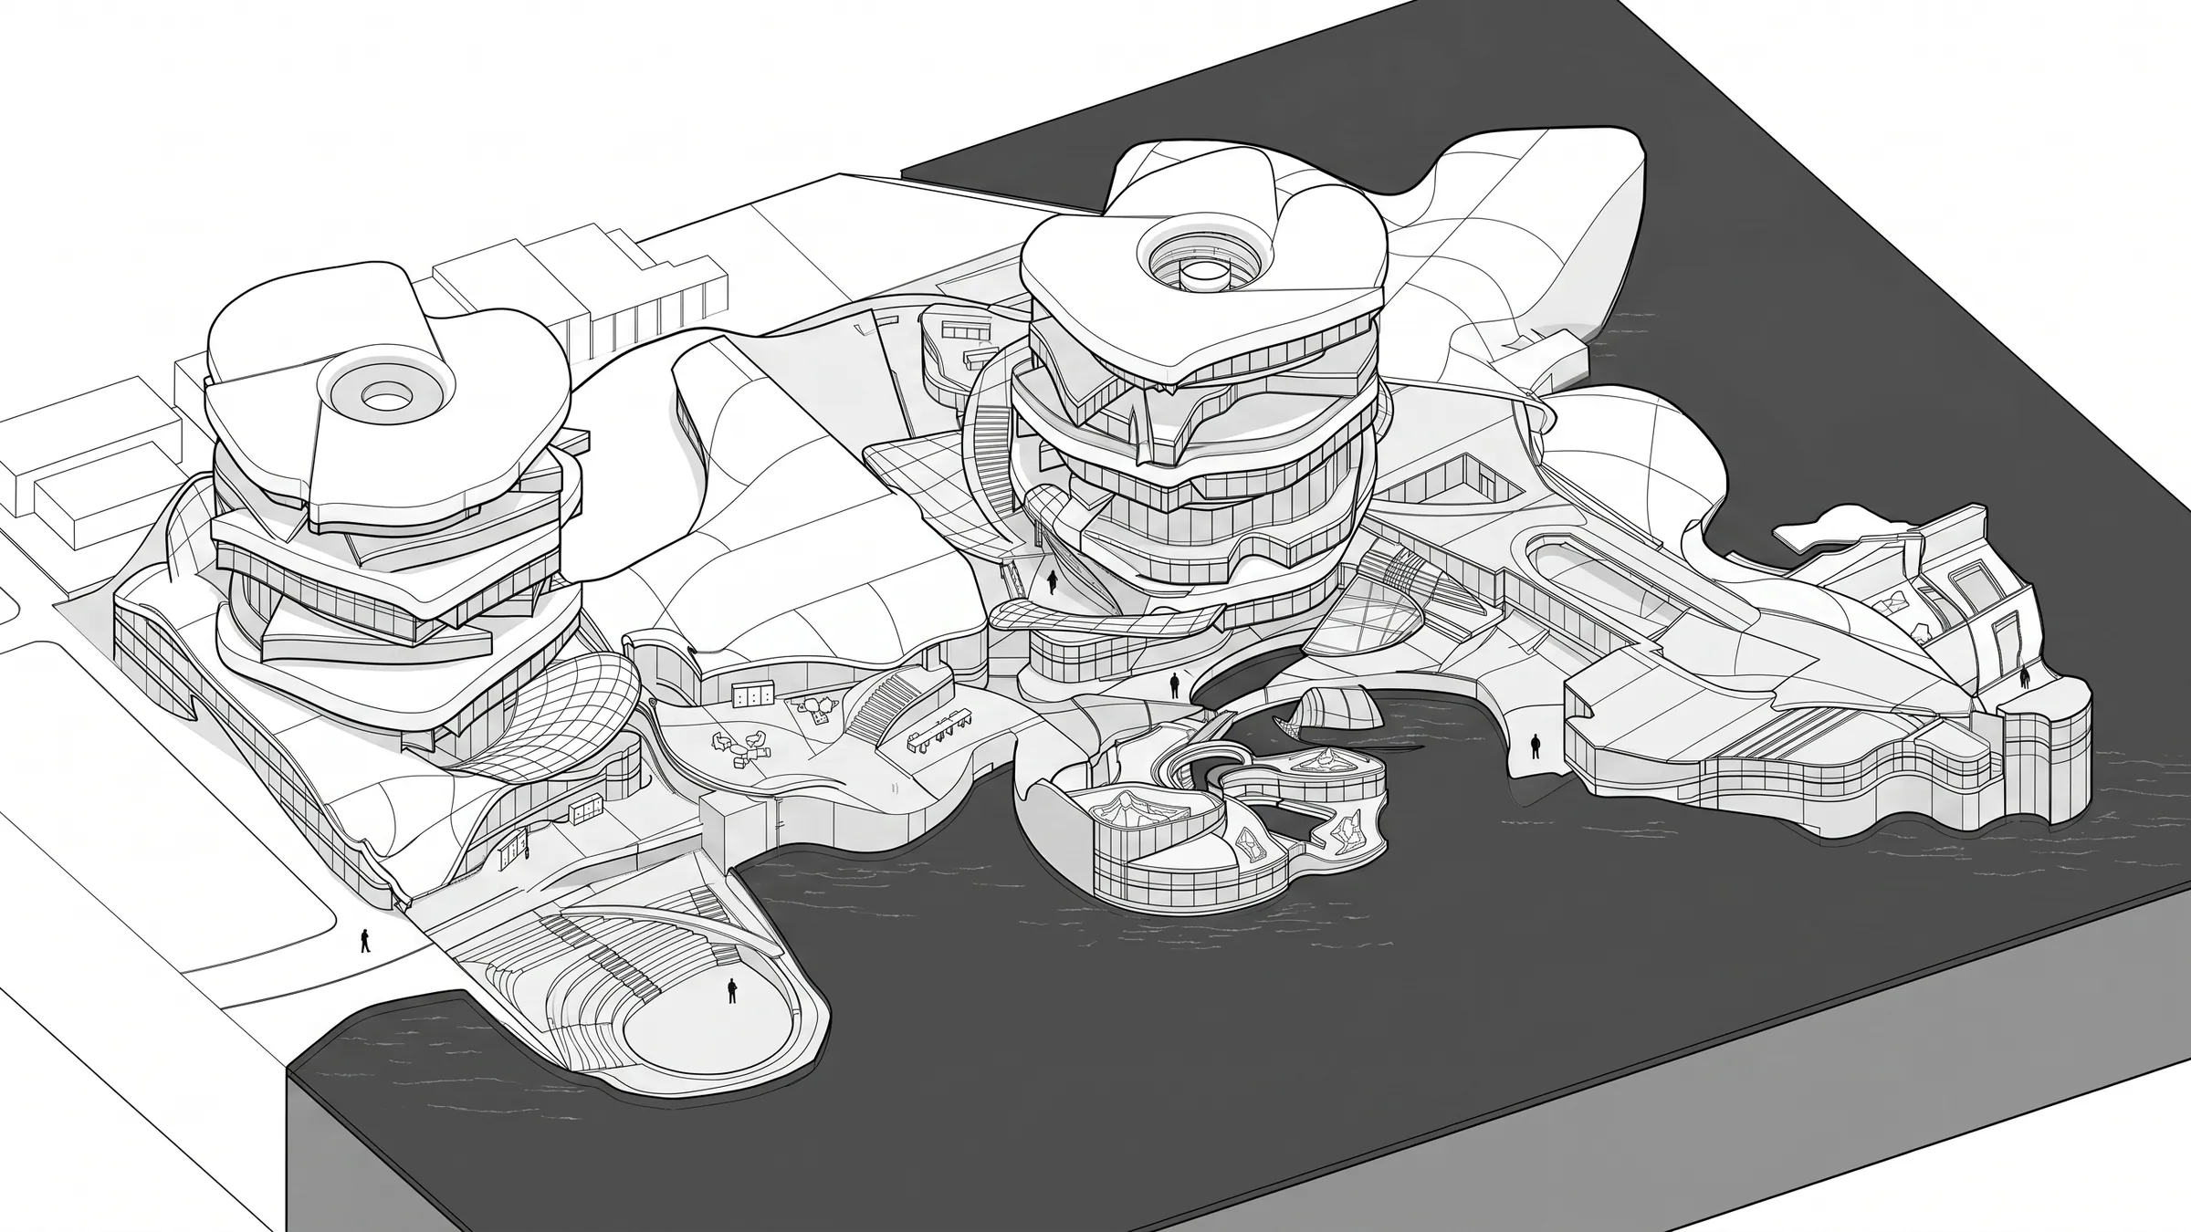
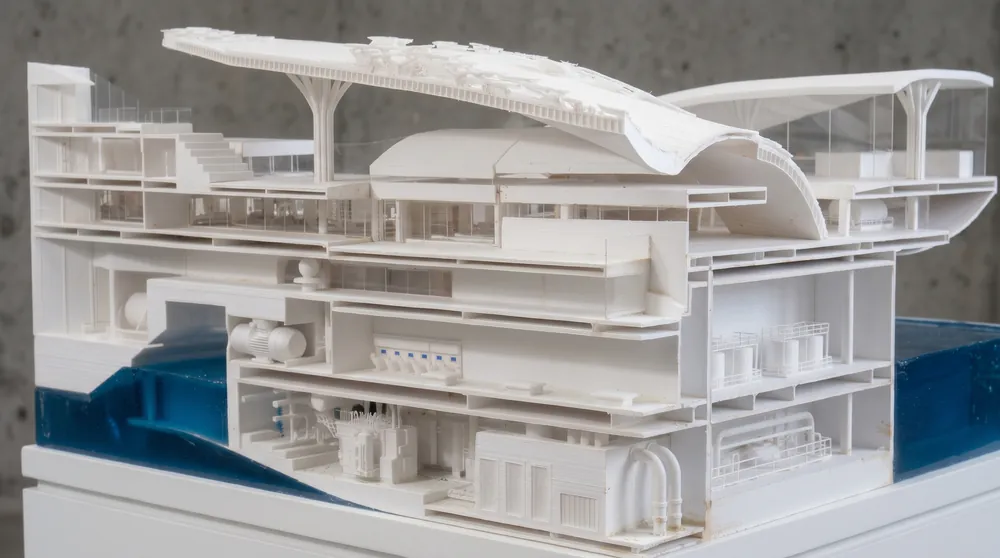
A waterfront museum and a tidal power plant sharing 30 acres on the East River, covered by one artificial landscape.
Cities usually hide their infrastructure and keep nature in parks. We put both on display, and the machine rooms became exhibits you can see into from the park.
The roof is a field of fallen leaves covered in parametric barnacles, modeled in CATIA. Each barnacle is a scaffold for algae.
The idea was manufactured nature: machine-made, parametric parts used to build something organic. It’s the same thing I work on now with modular lighting, at a smaller scale.
Borrowed
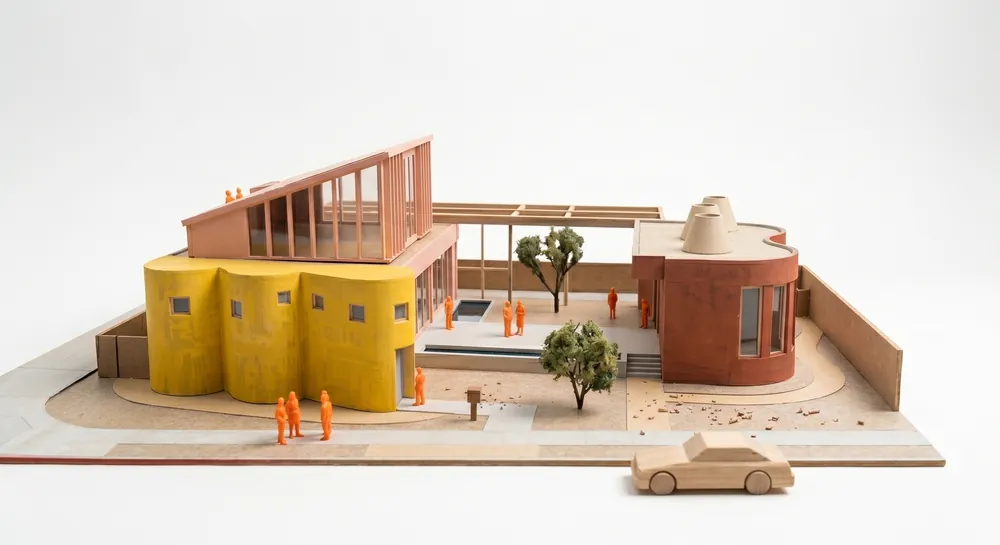
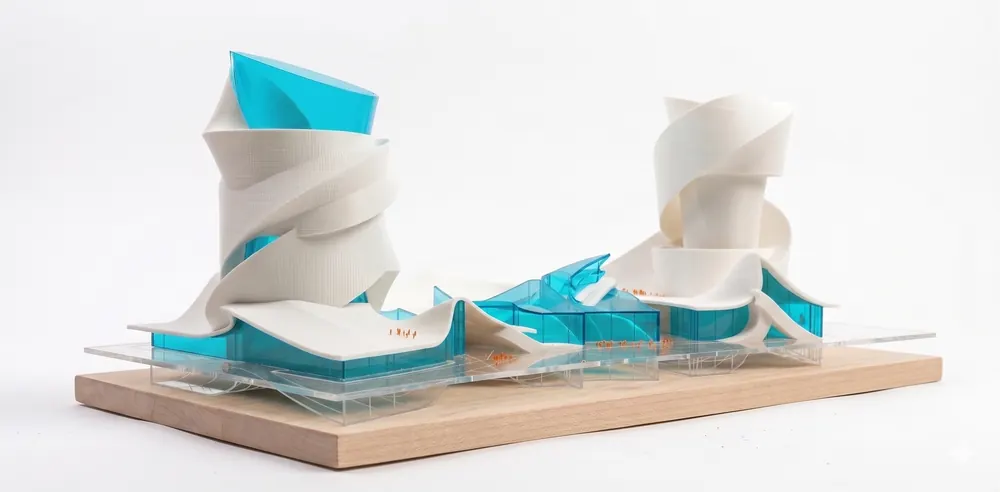
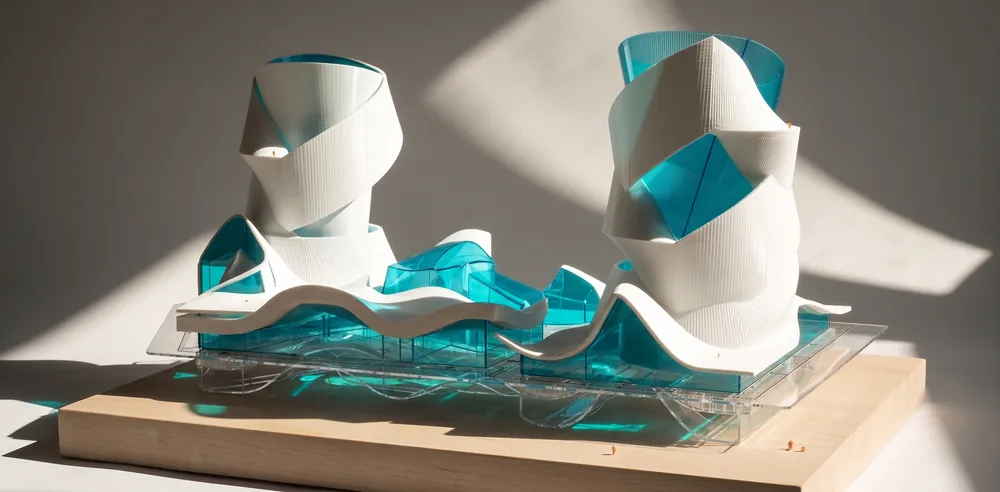
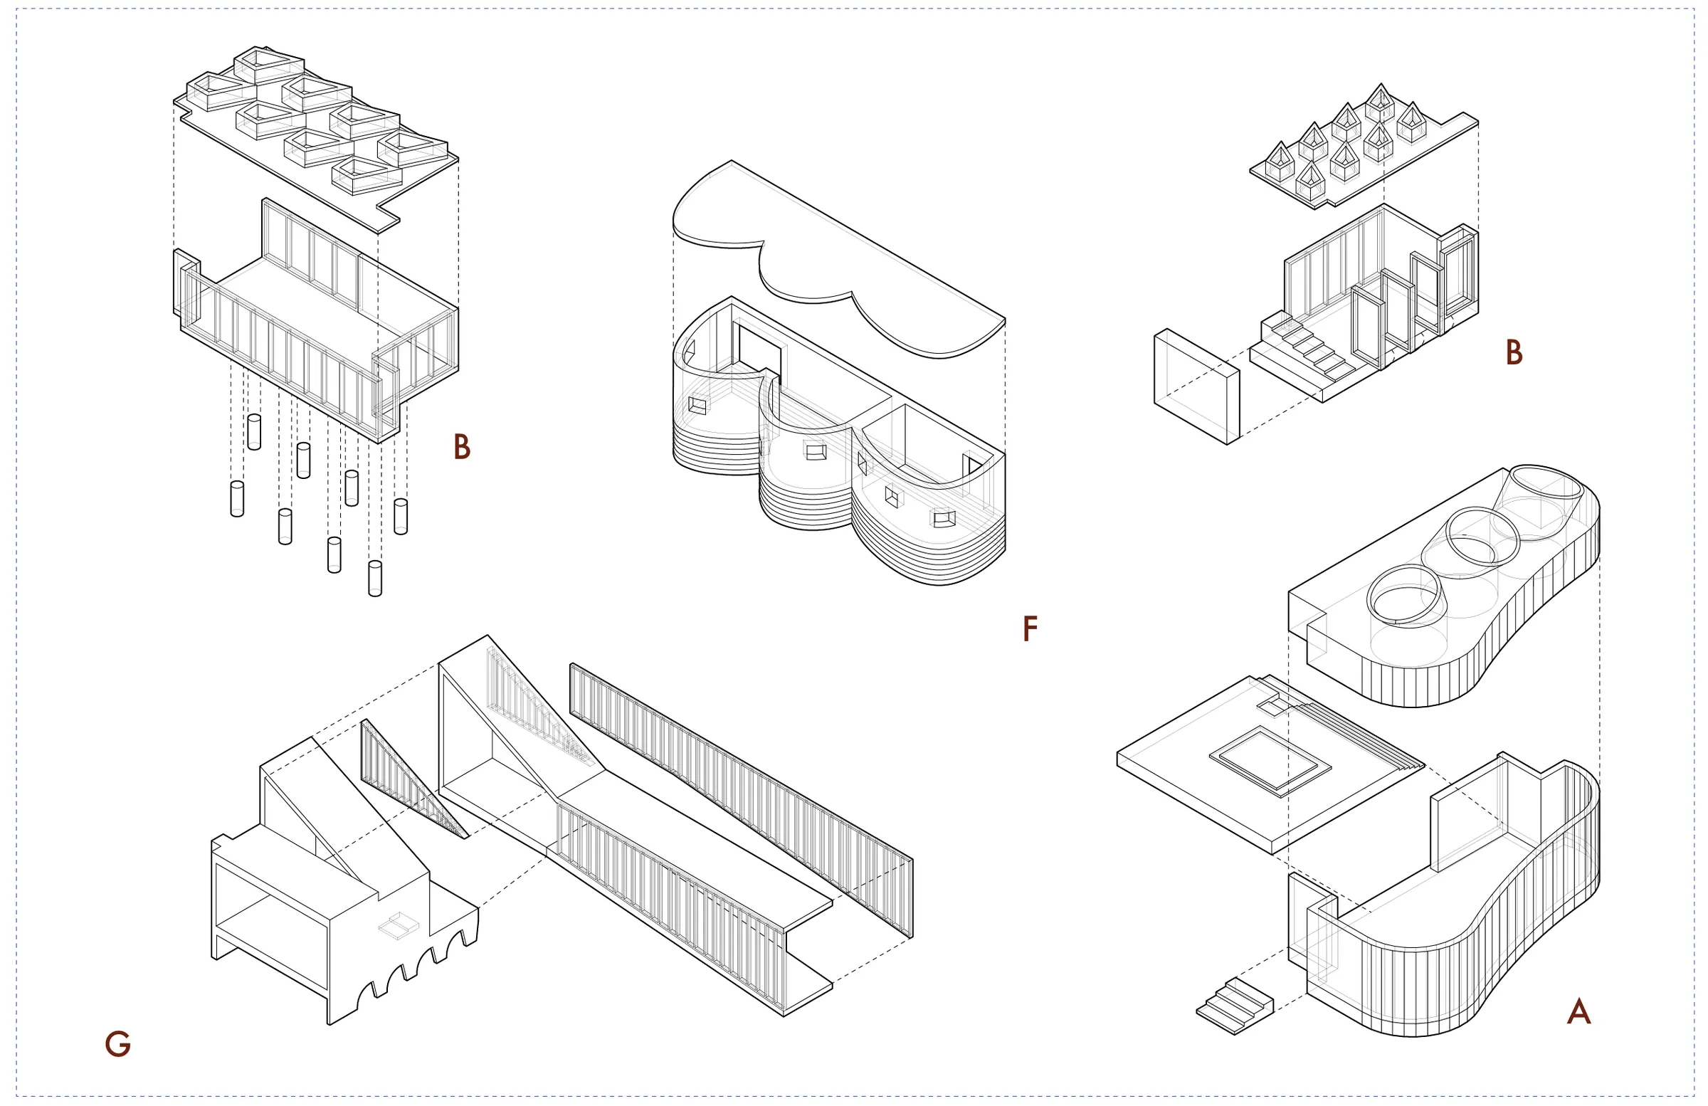
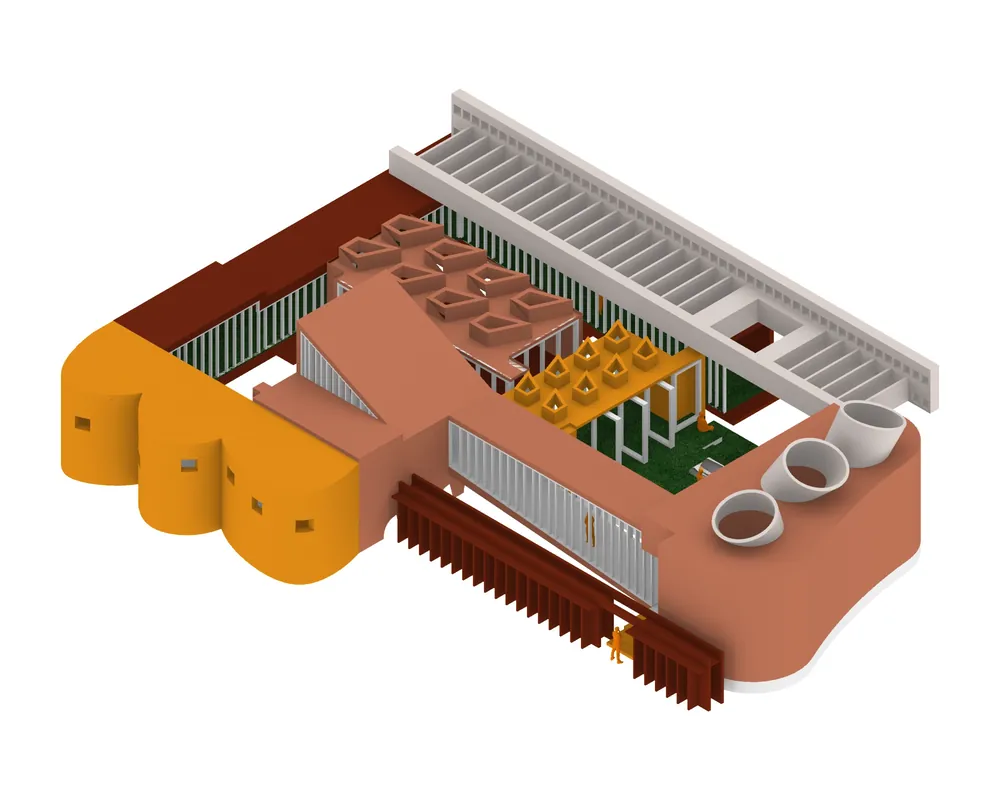
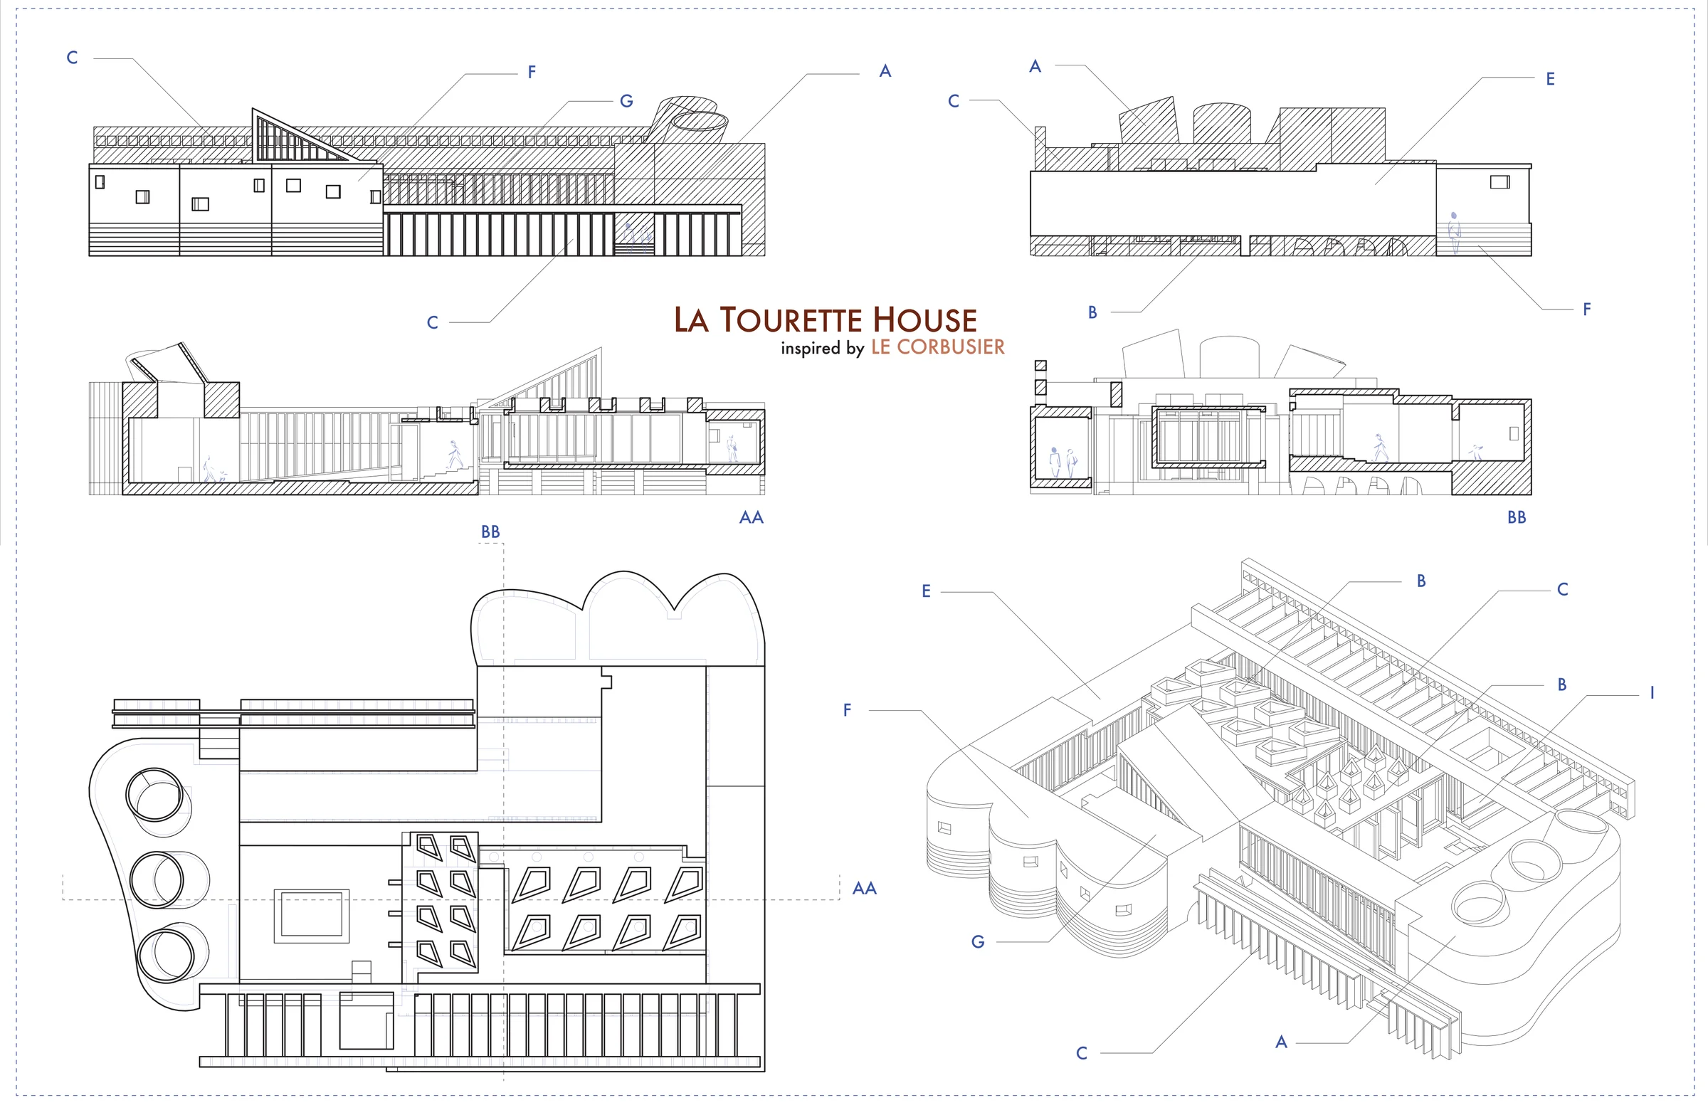
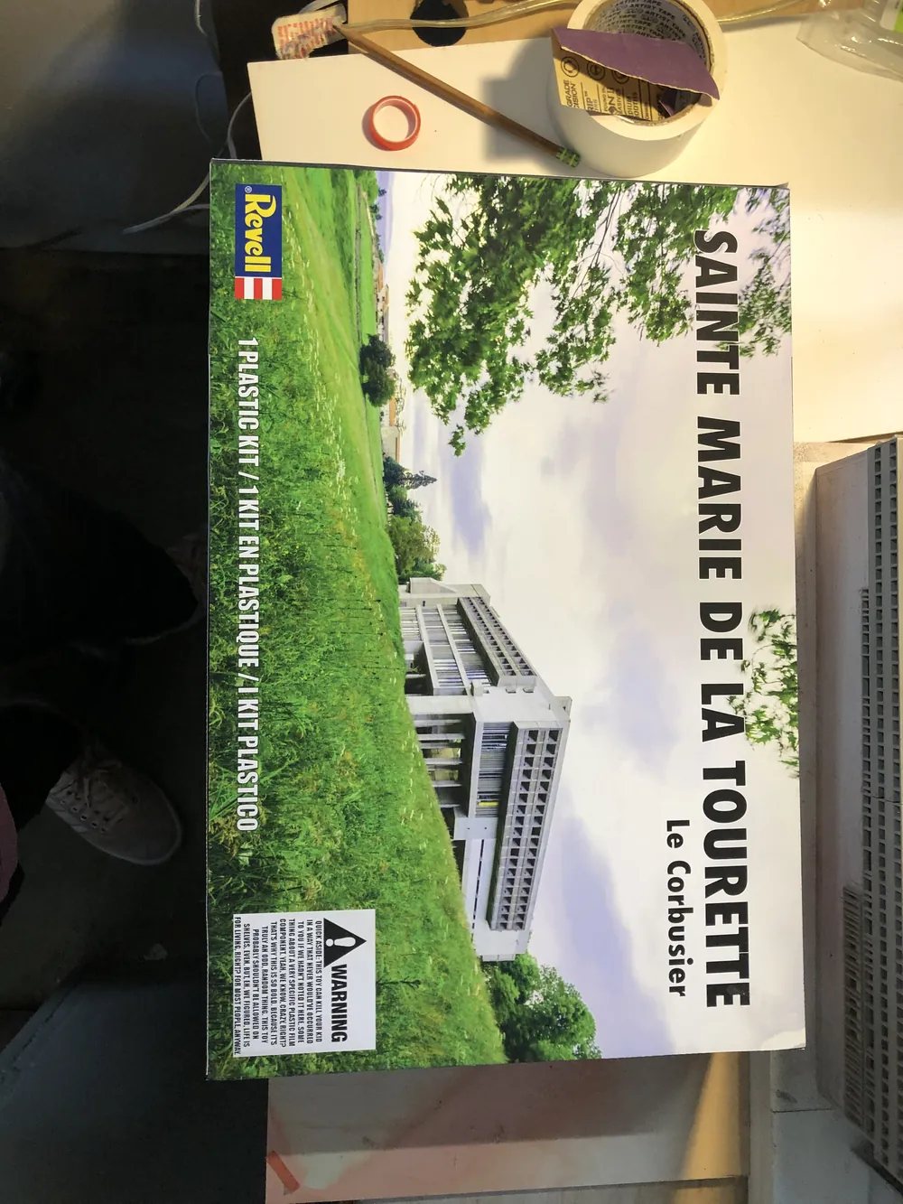
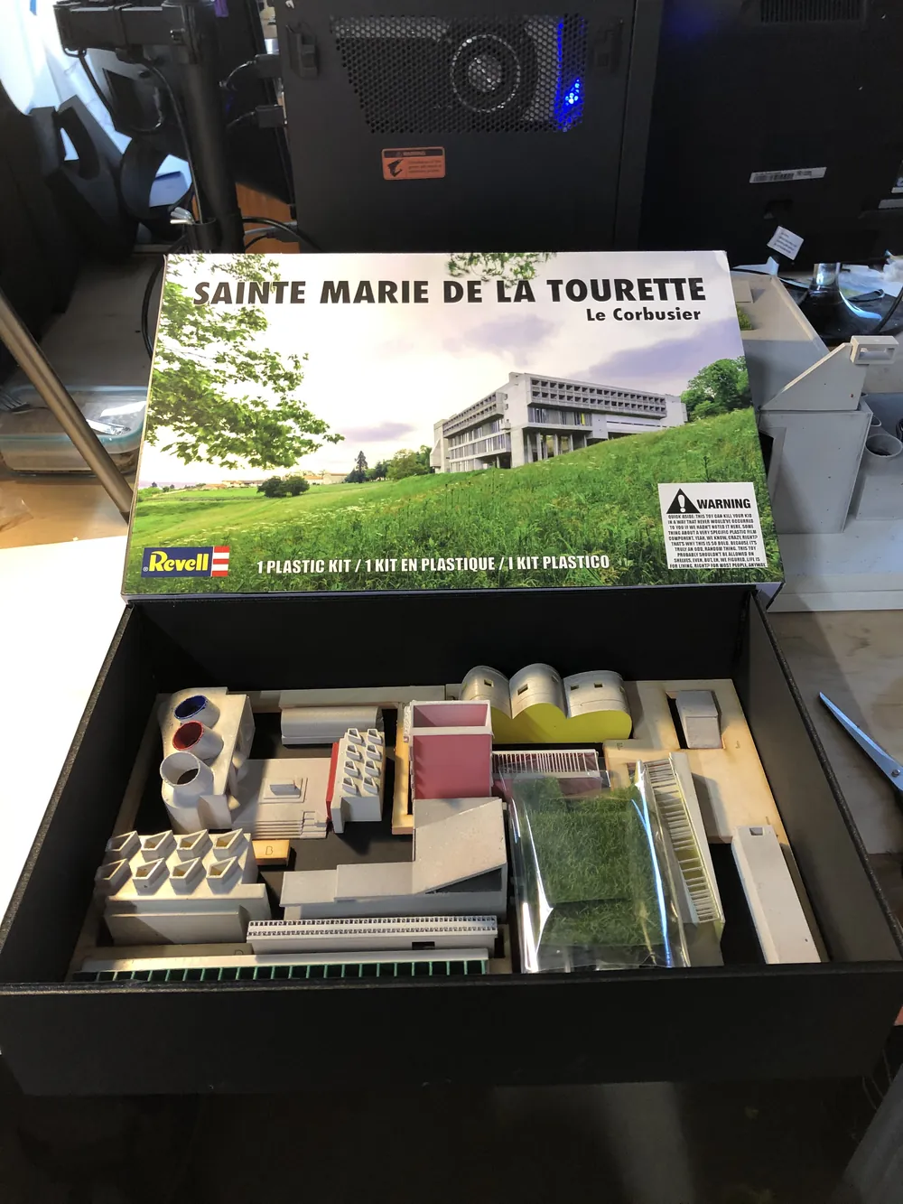
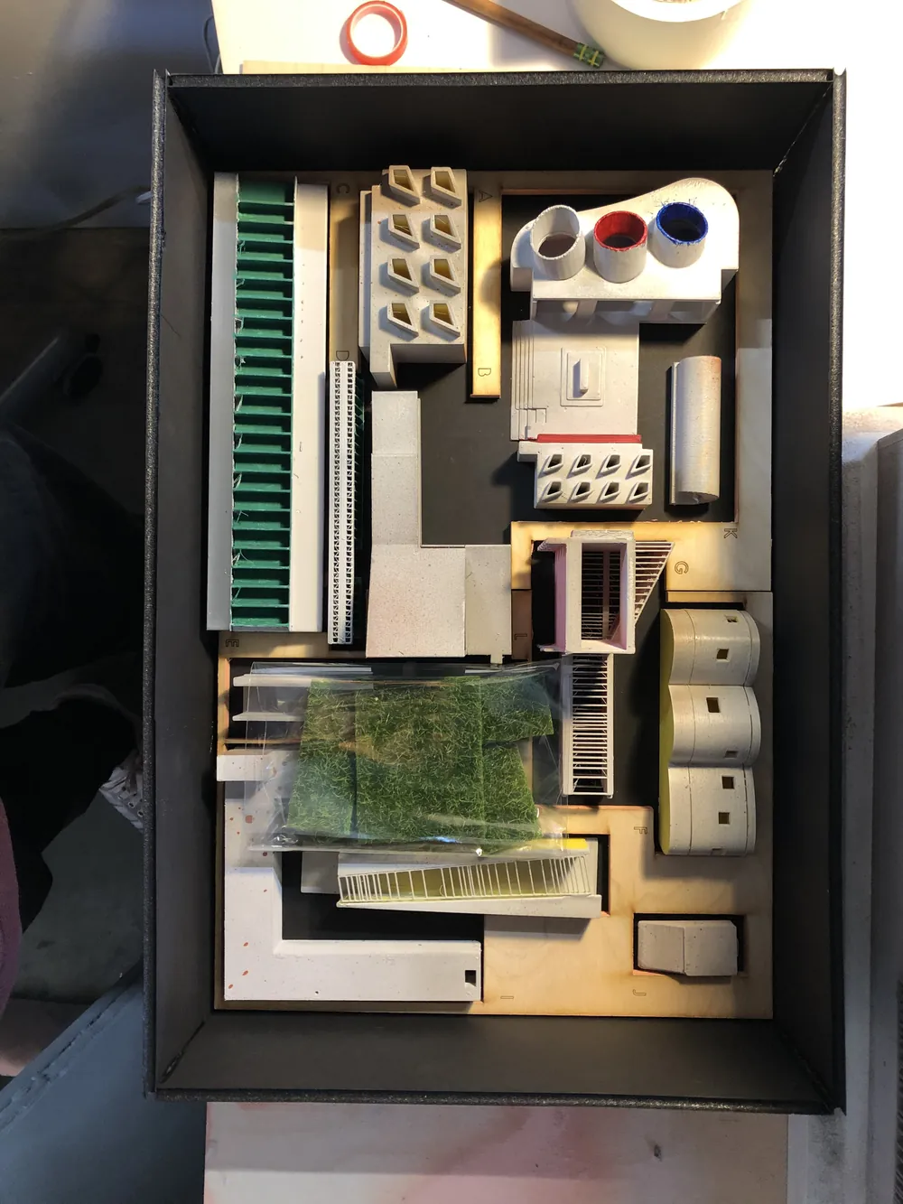
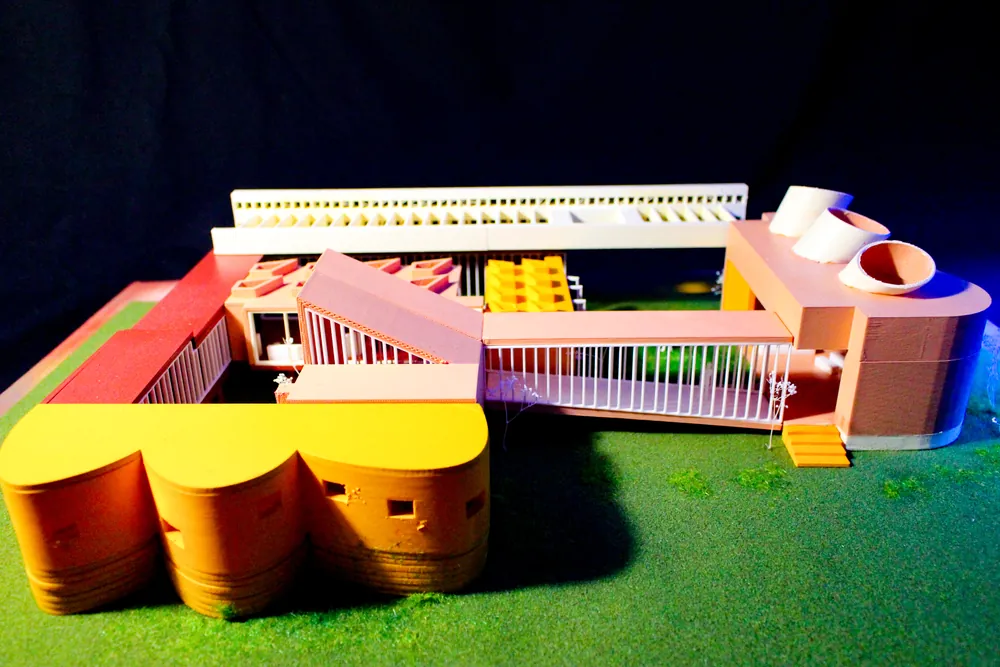
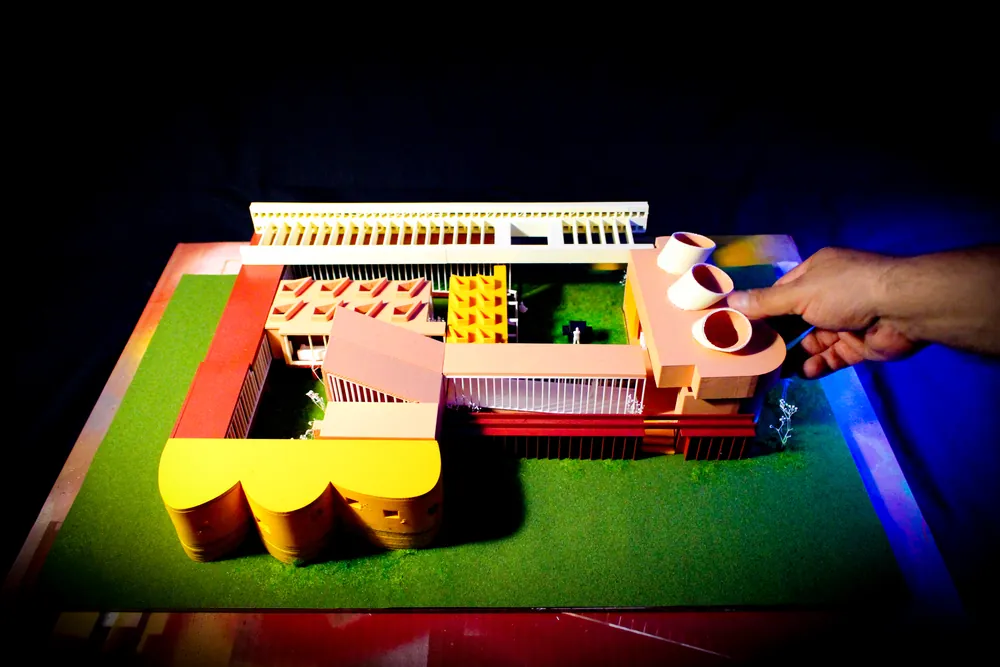
Borrowed investigates precedent as a material system rather than a visual reference. Using Le Corbusier’s La Tourette Monastery as a source text, the project extracts architectural fragments from the original building and reassigns them to a new domestic context. The monastery’s cellular rooms, circulation bars, roof figures, screens, and courtyard logic are transformed into a kit of parts for a single-family residence in Los Angeles.
The project resists a clean translation from monastery to house. Instead, it operates through displacement. Elements designed for collective religious life are scaled and reorganized around domestic occupation. The sacred becomes residential, the institutional becomes intimate, and the heavy monastic object is loosened into a colorful aggregation of parts.
In this sense, the house is both derivative and original. It openly acknowledges its source while producing a new architectural language through recombination.
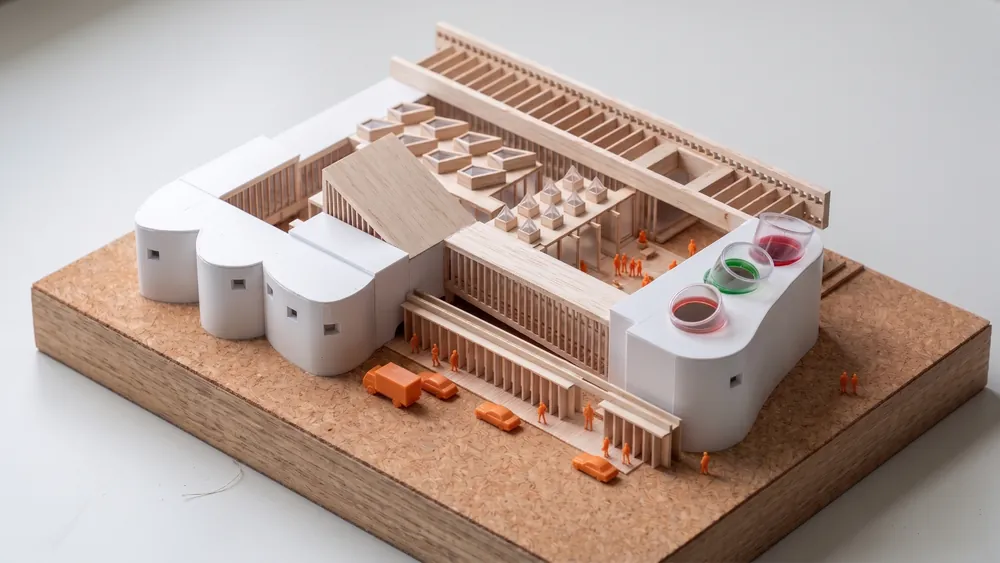
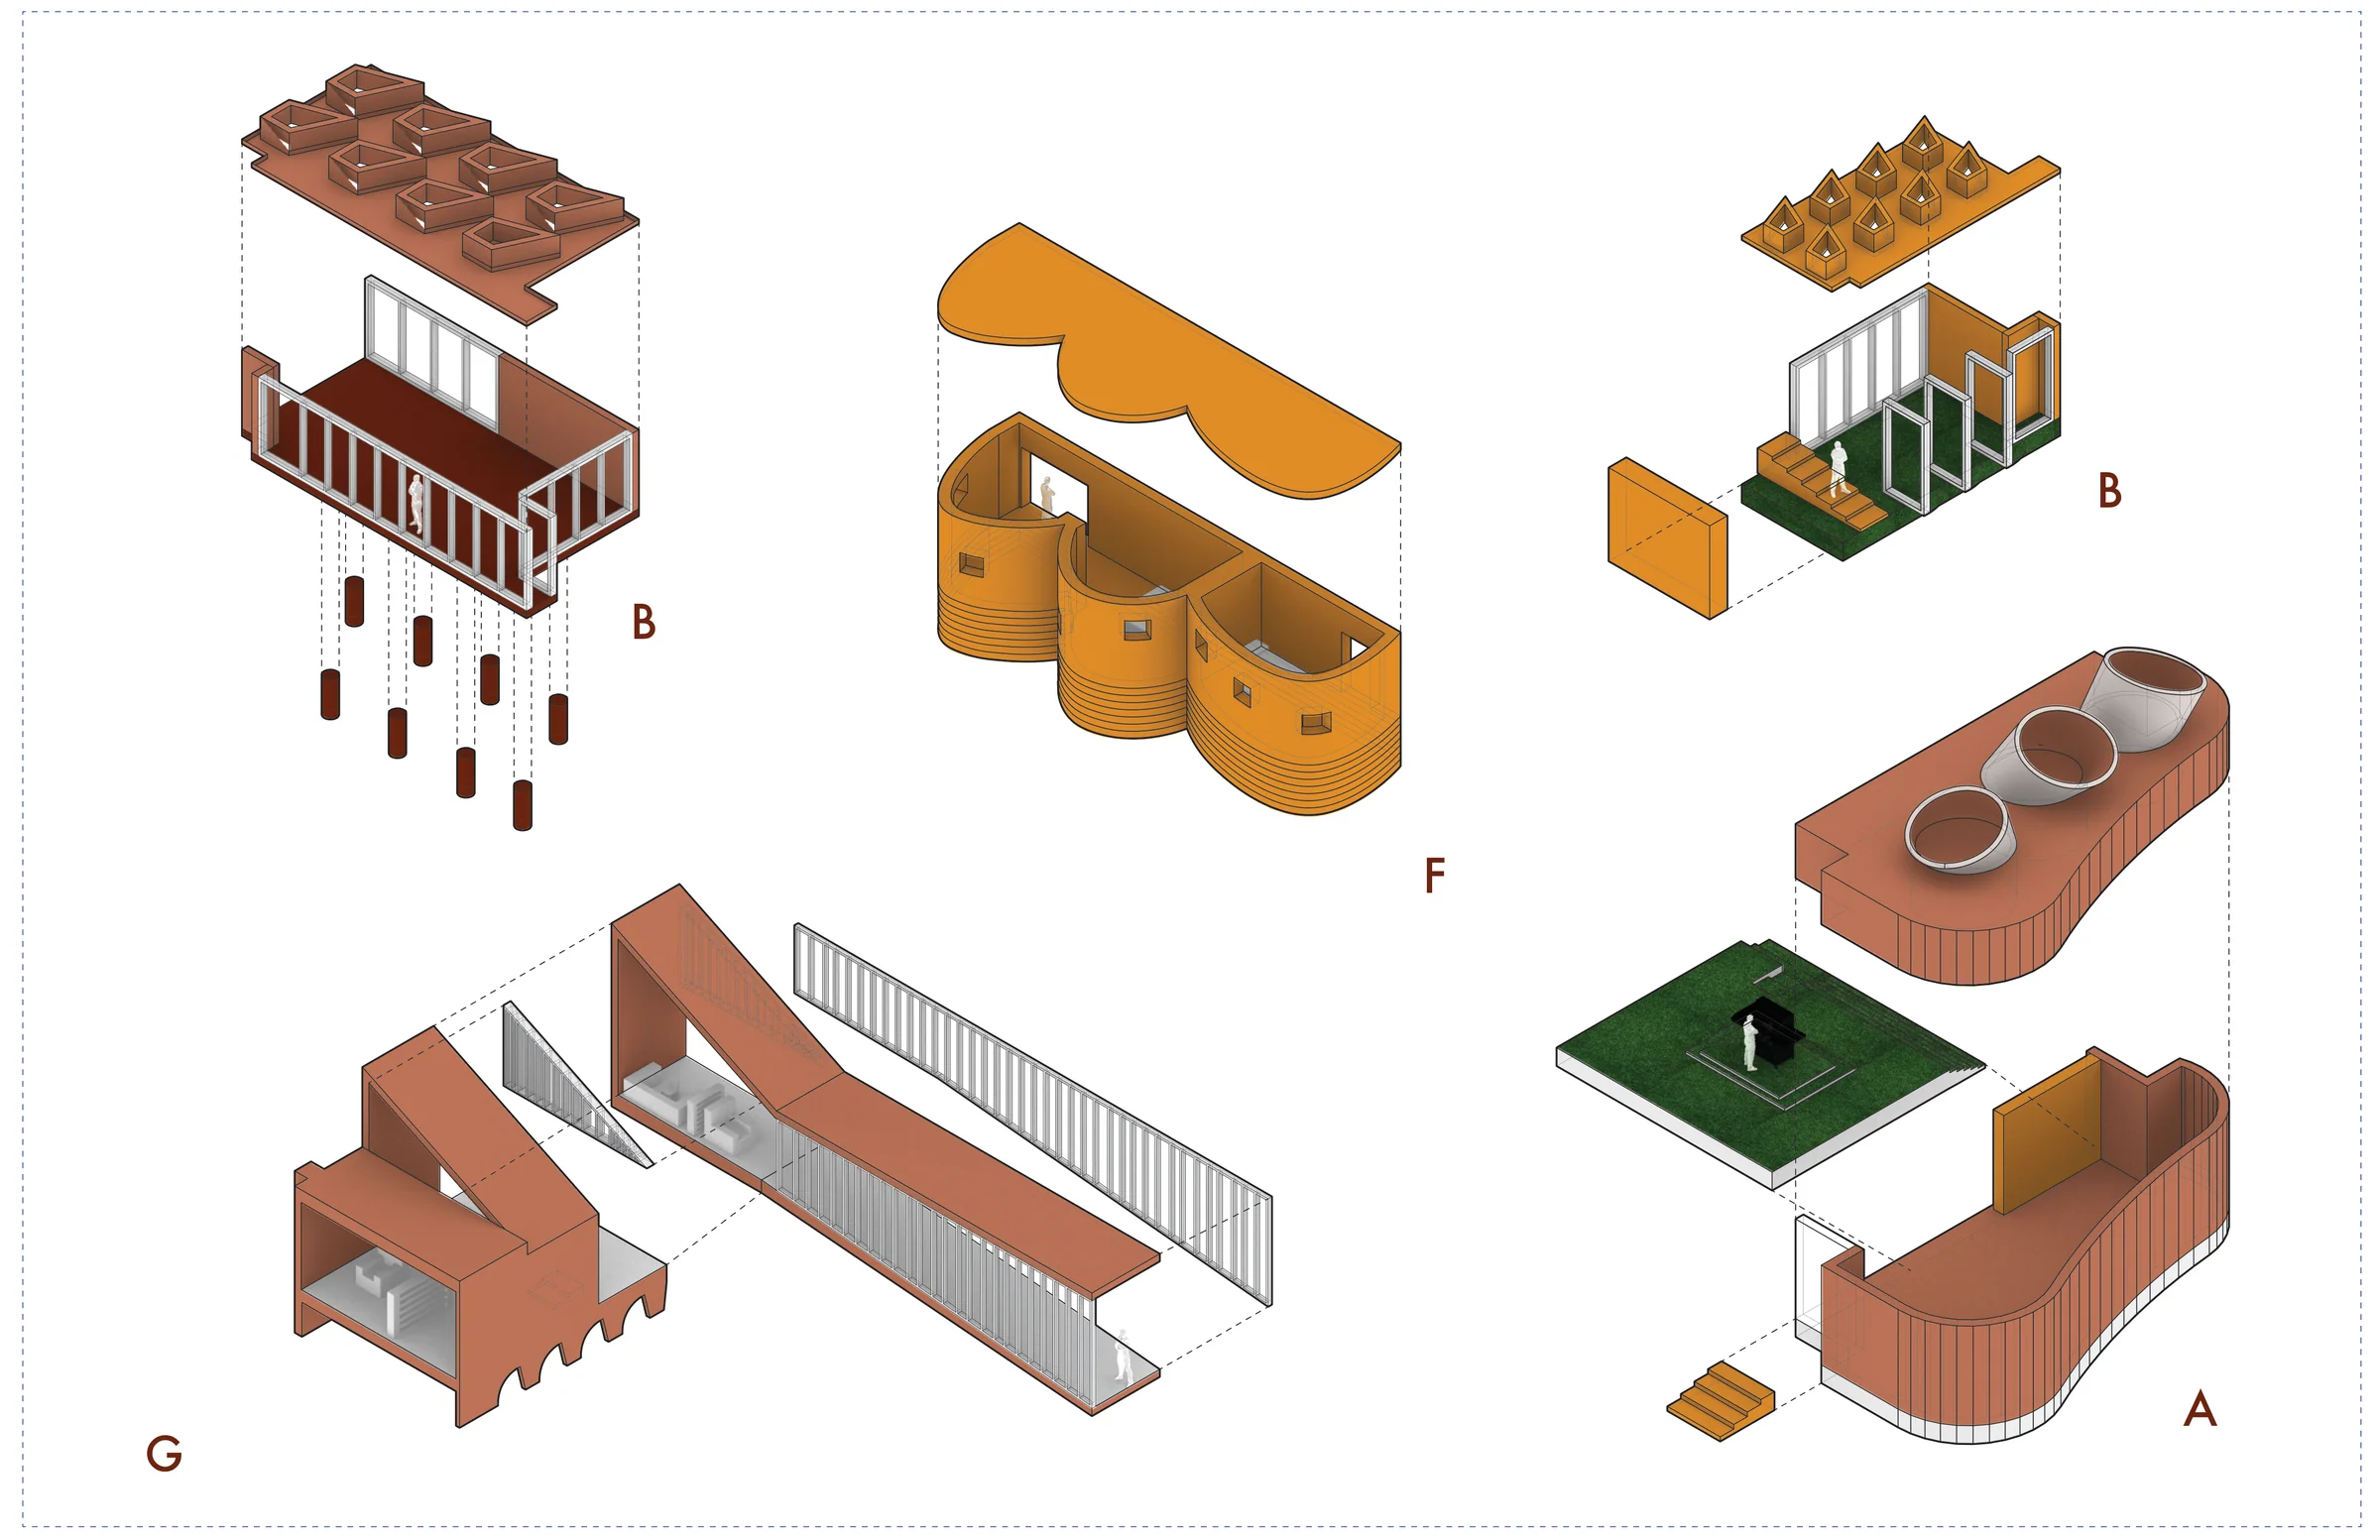
The design process began with precedent analysis. La Tourette was studied not as a complete object, but as a set of repeatable architectural operations. The monastery was dissected into a kit of parts that included linear bars, cellular rooms, brise-soleil-like screens, roof volumes, pilotis, thickened walls, courtyards, and circulation zones.
Each part was then treated as an independent architectural fragment. Through aggregation and manipulation, the fragments were recomposed into a single-family residence. The original relationships from the monastery were loosened but not erased. The house maintains traces of the precedent’s collective organization while adapting it to domestic use.
This method produced a design that is both analytical and generative. The precedent becomes a constraint, but also a source of invention.
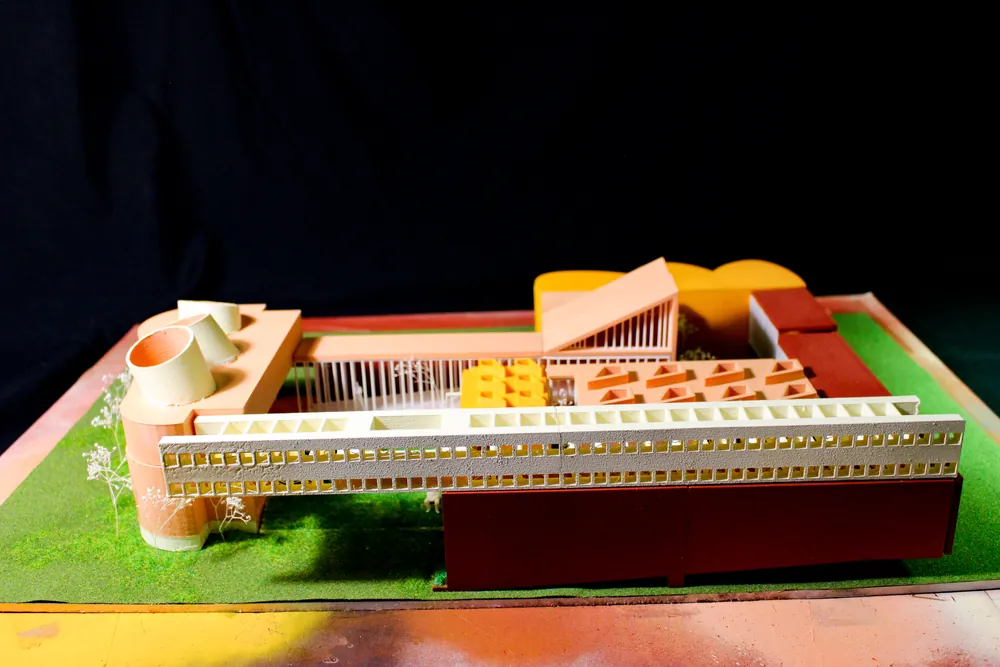
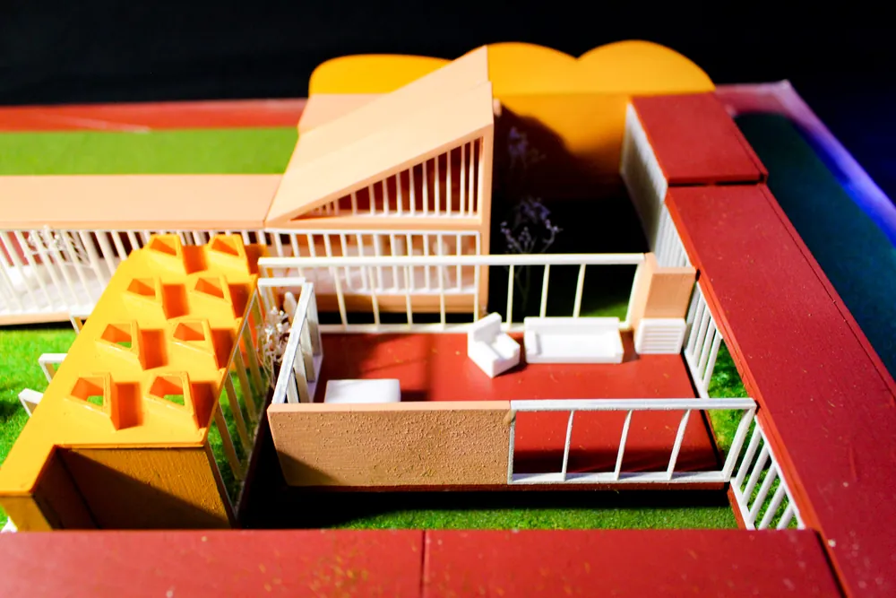
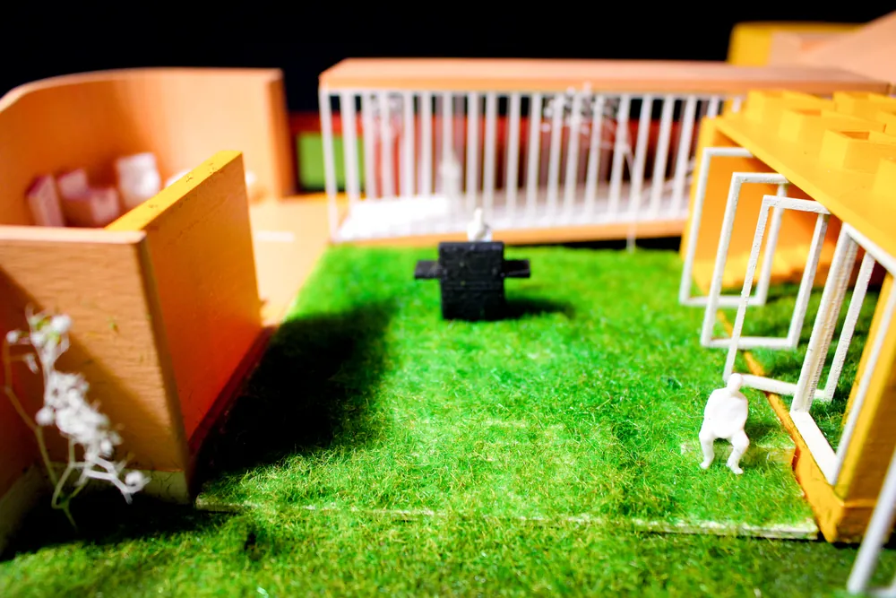
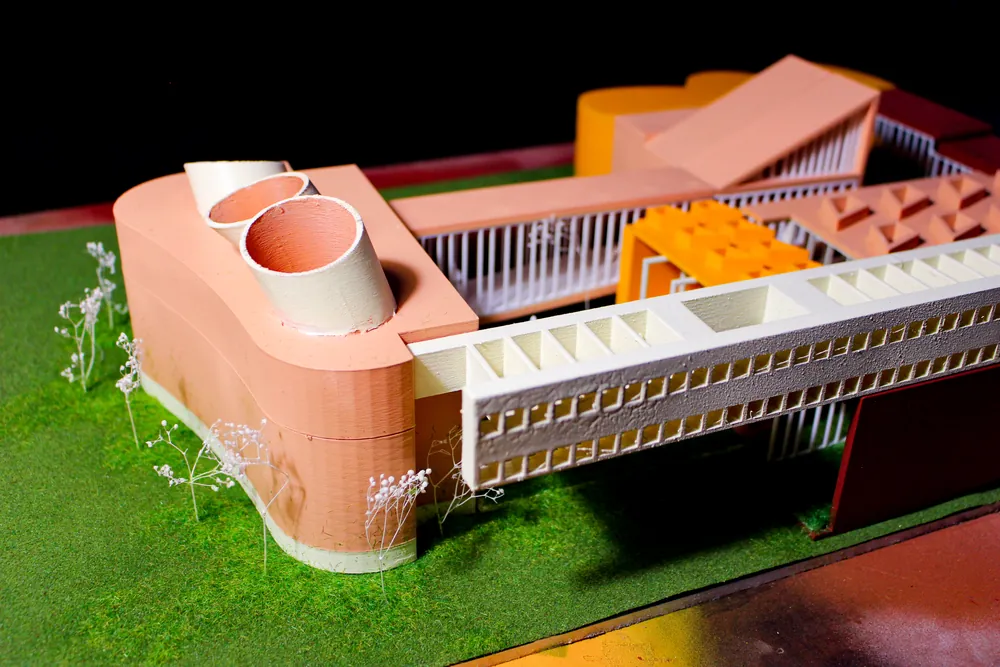
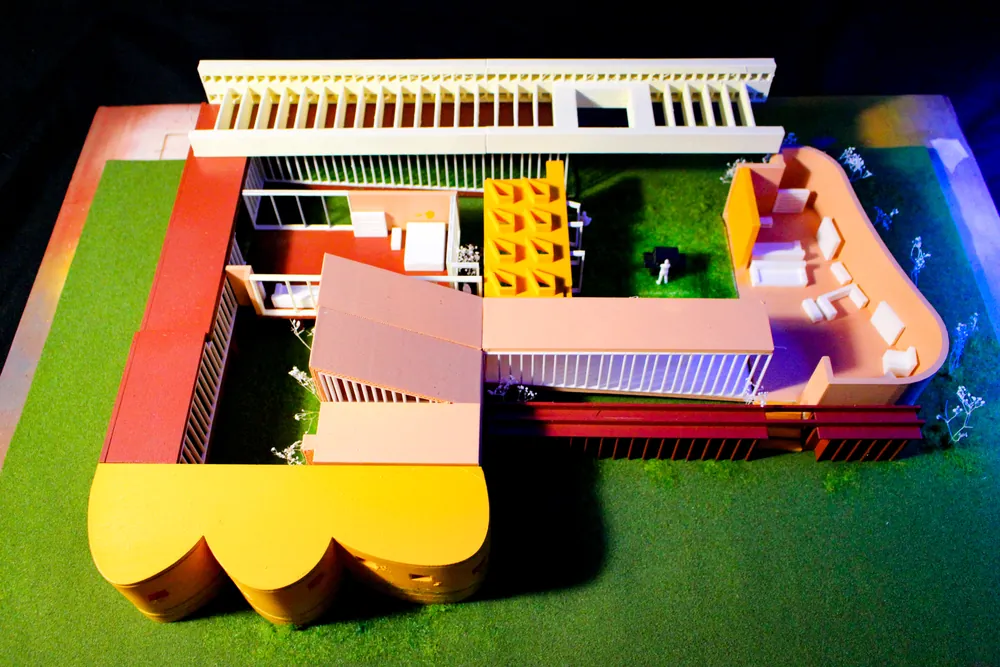
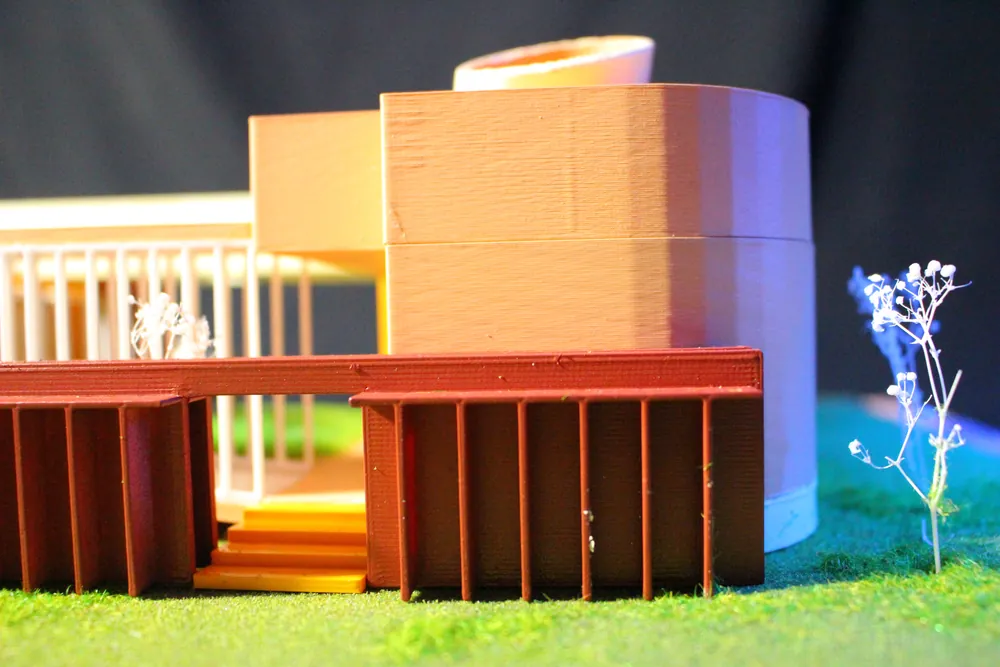
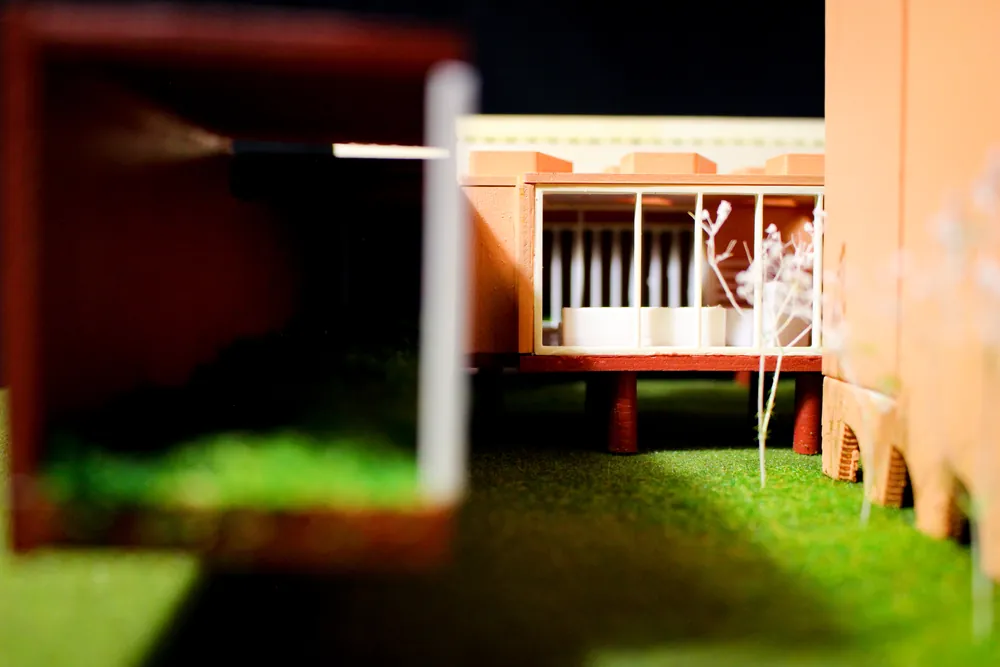
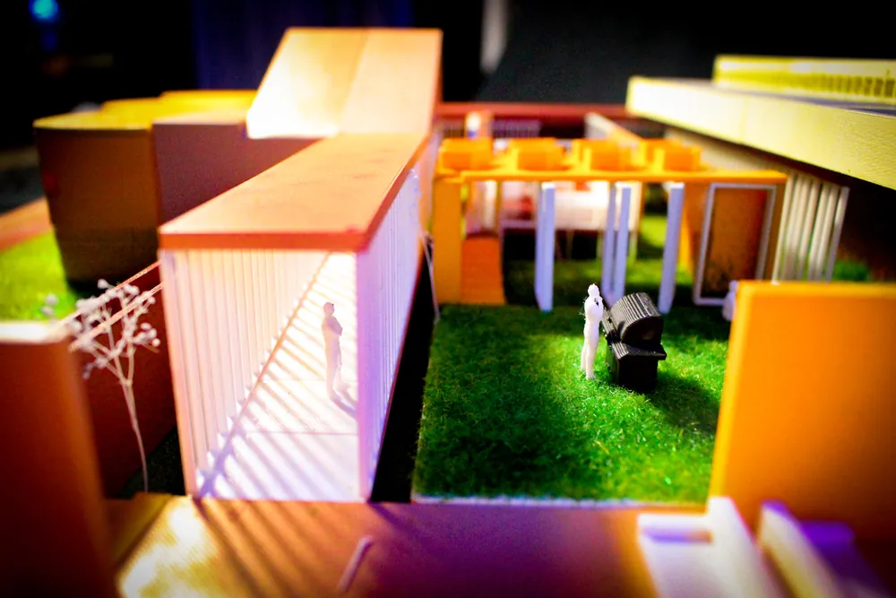
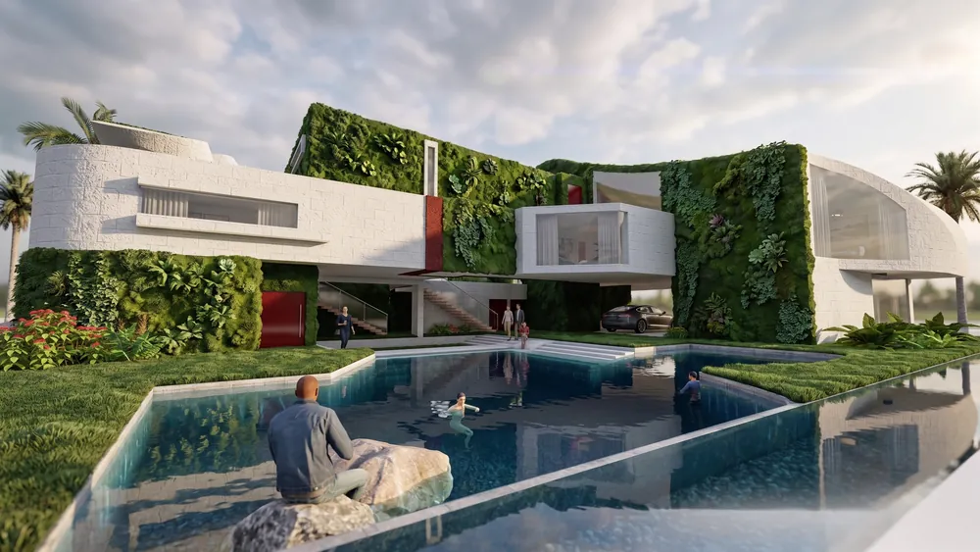
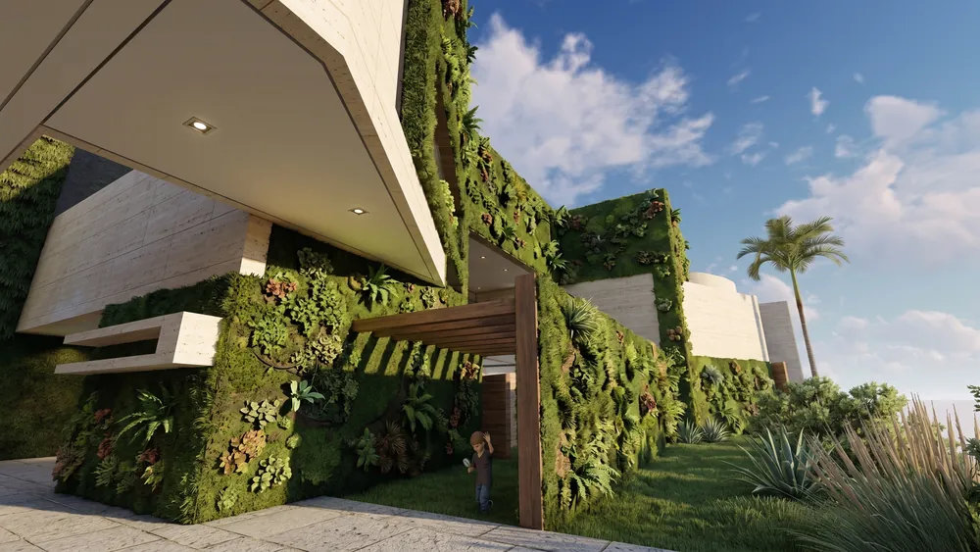
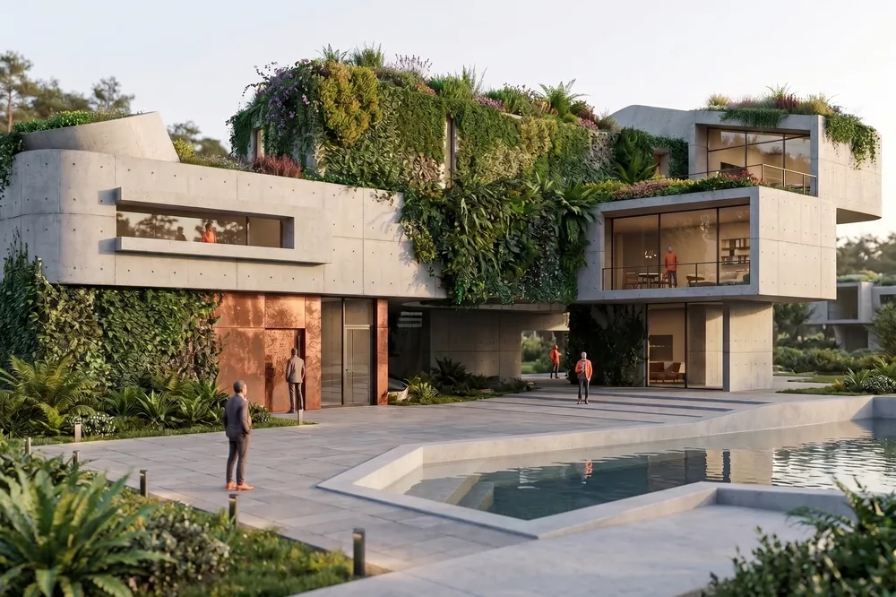
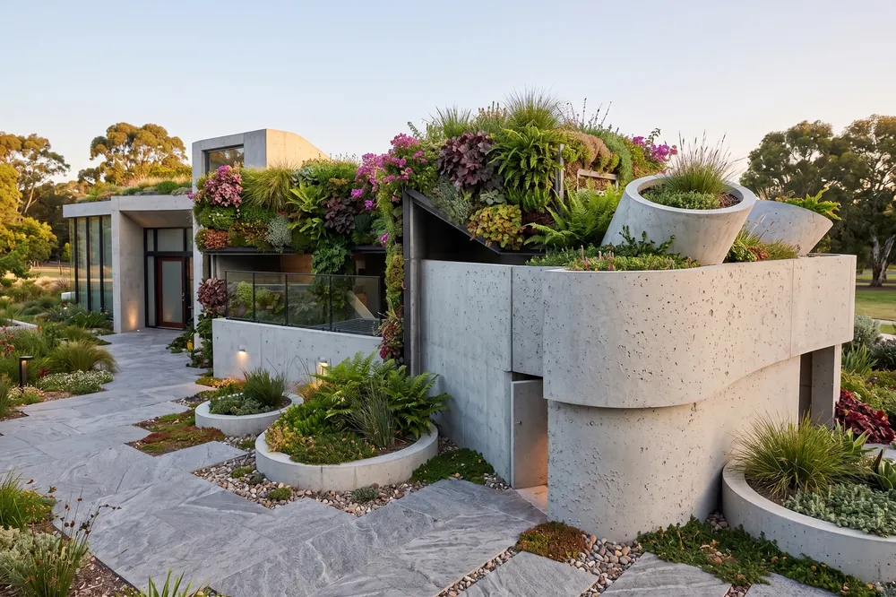
Overgrown
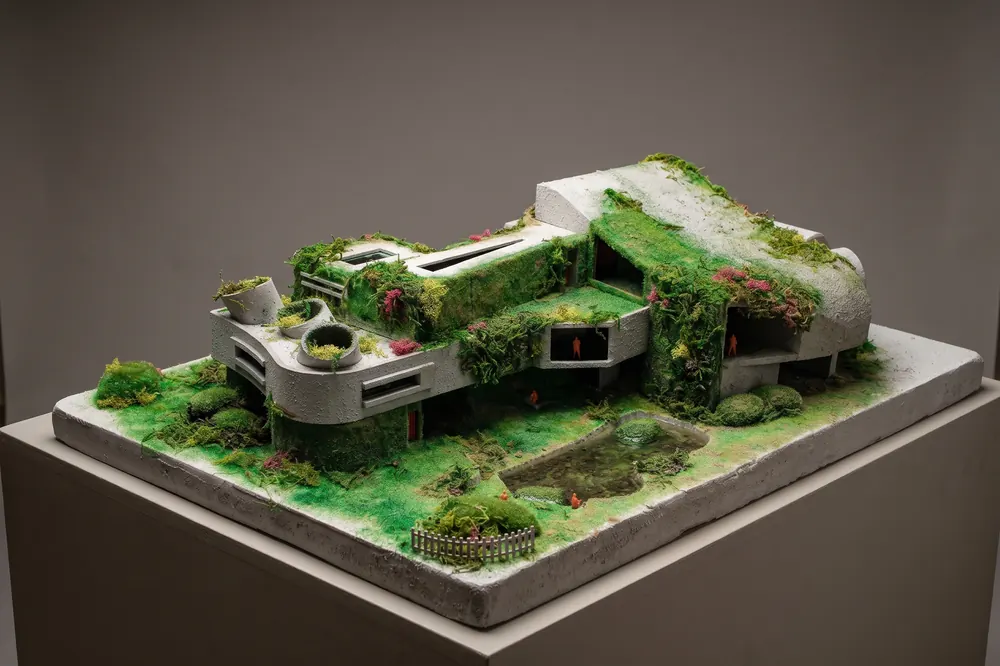
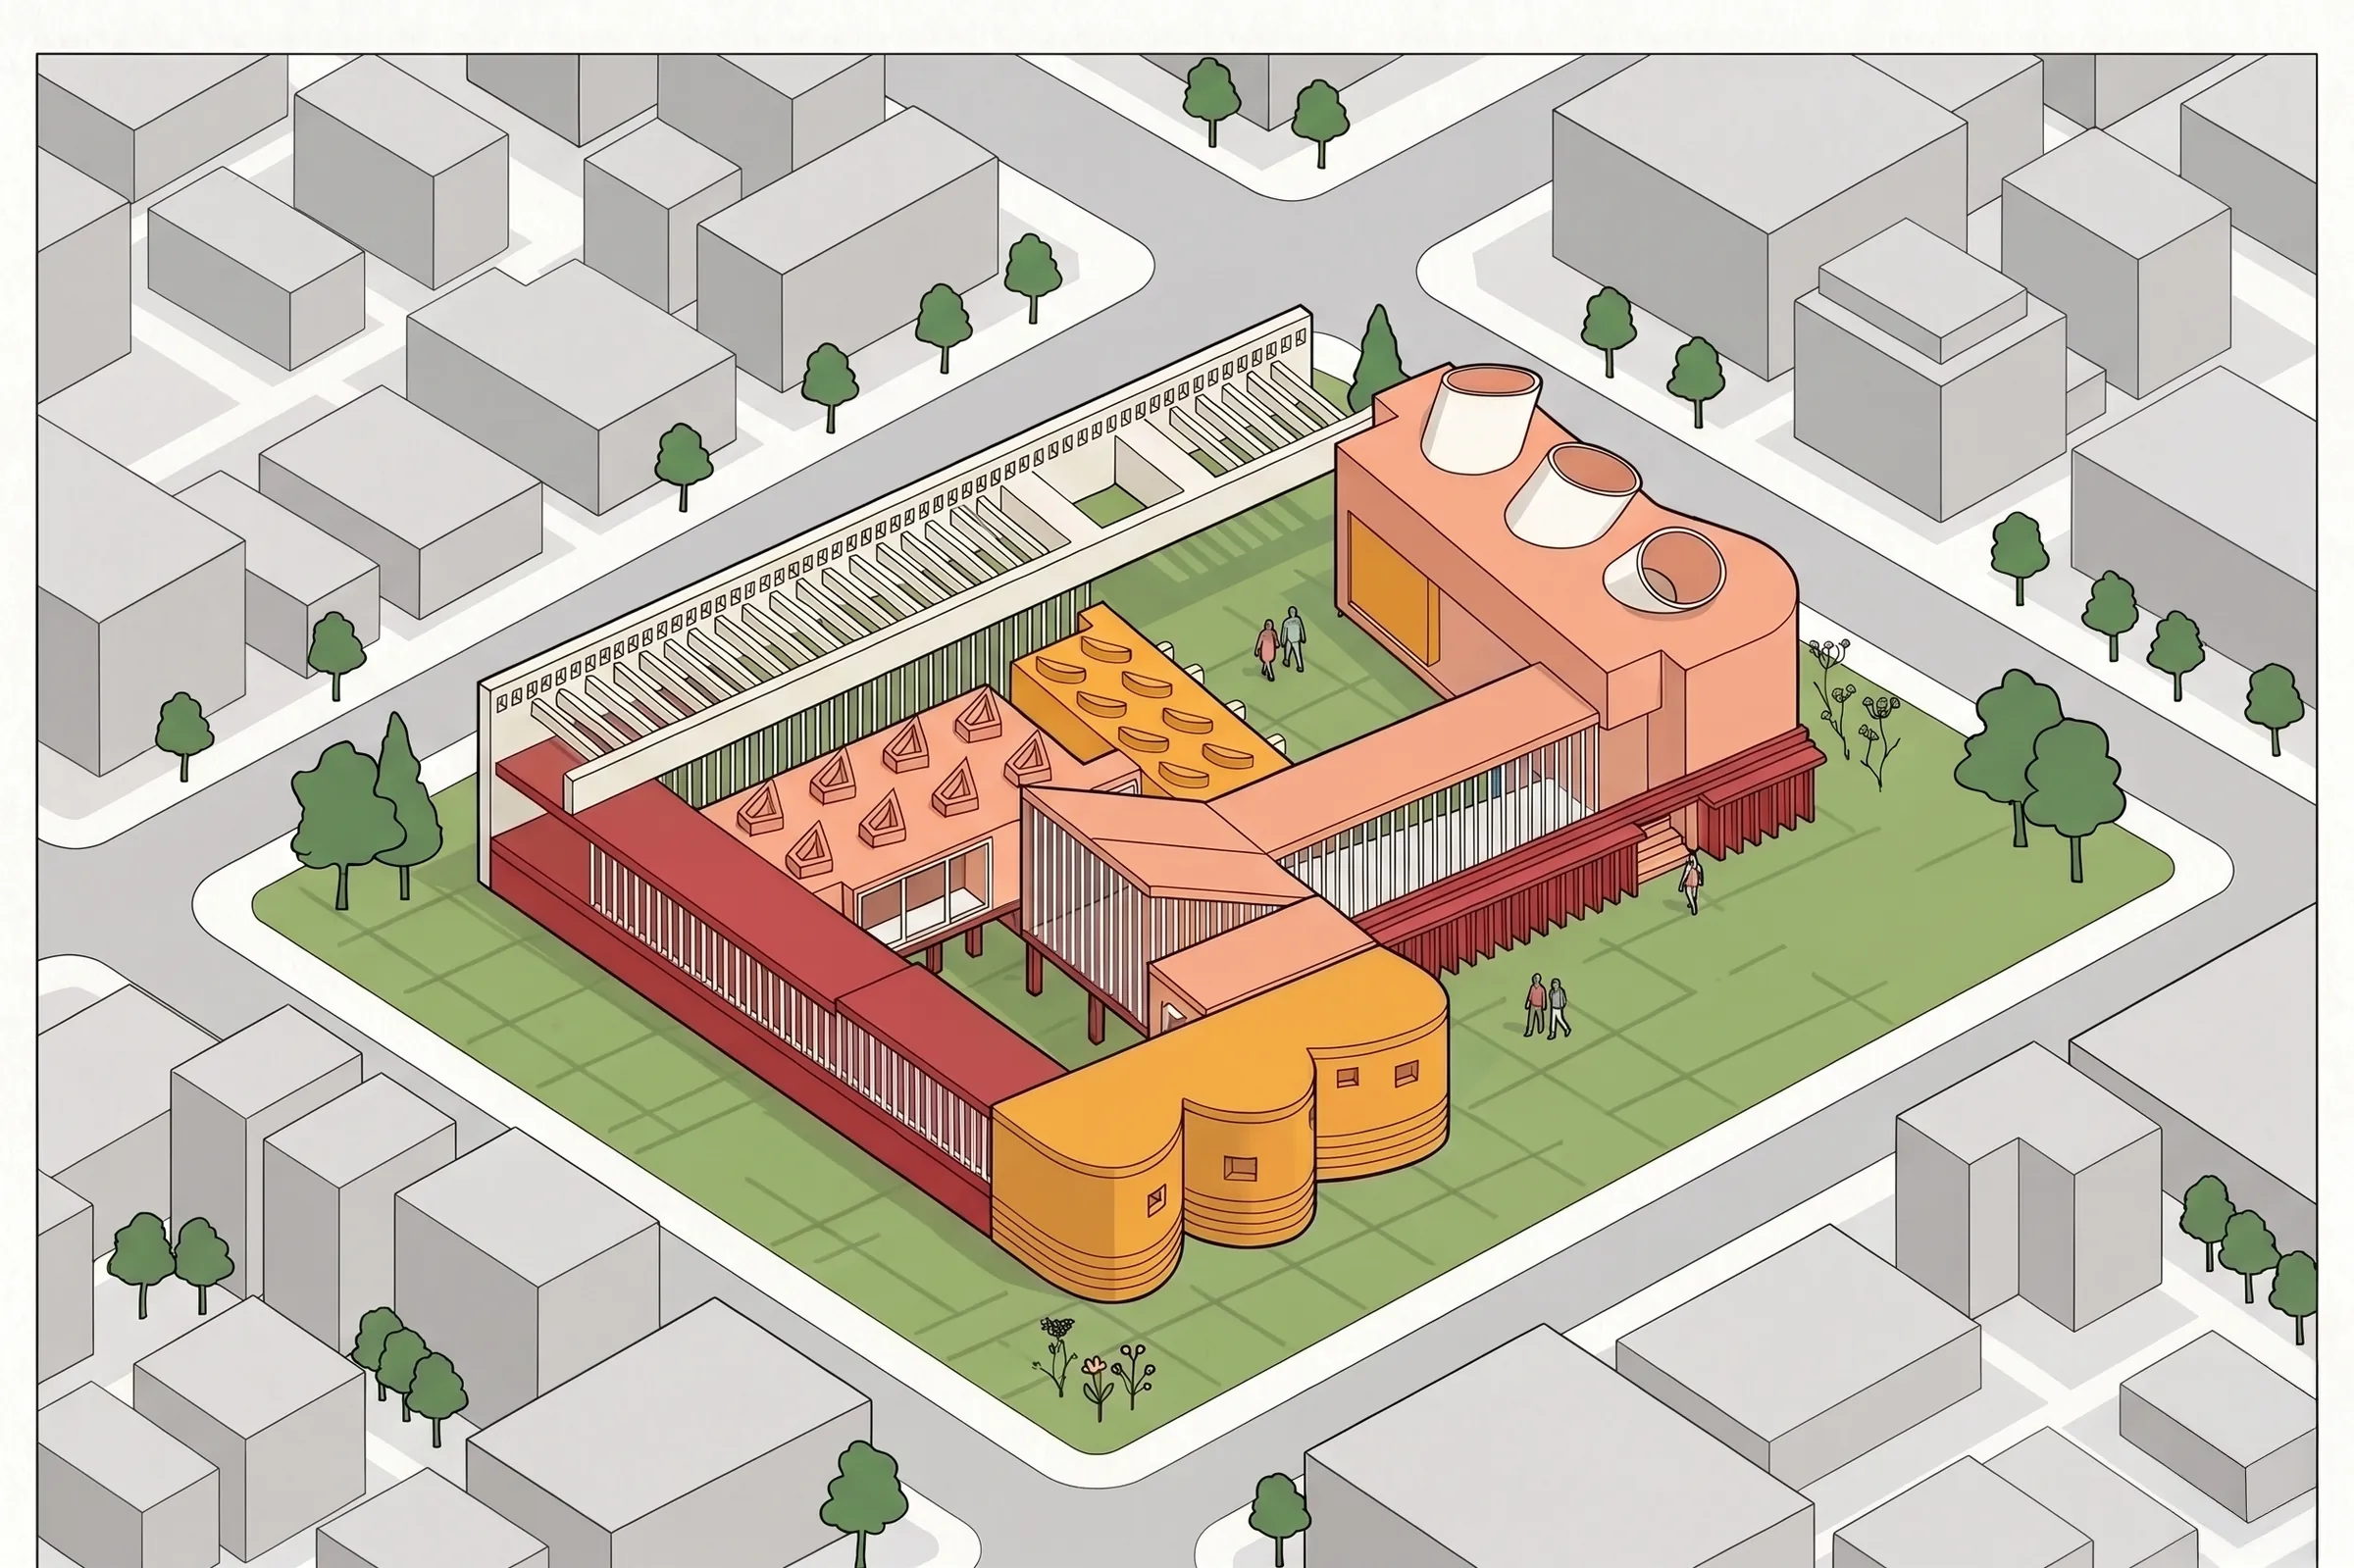
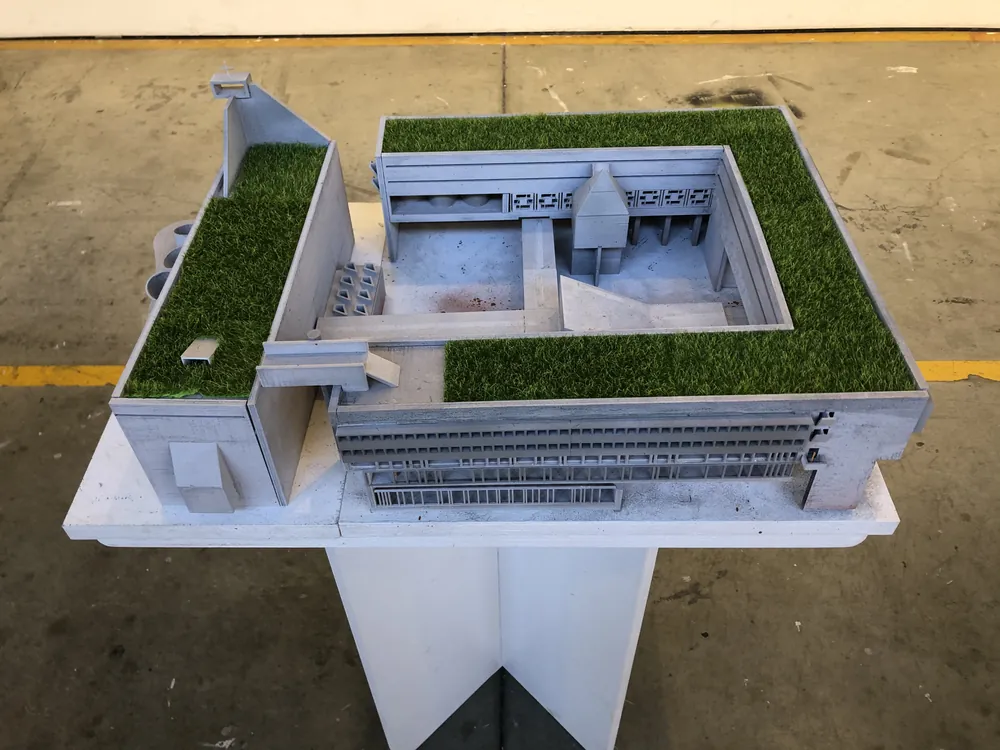
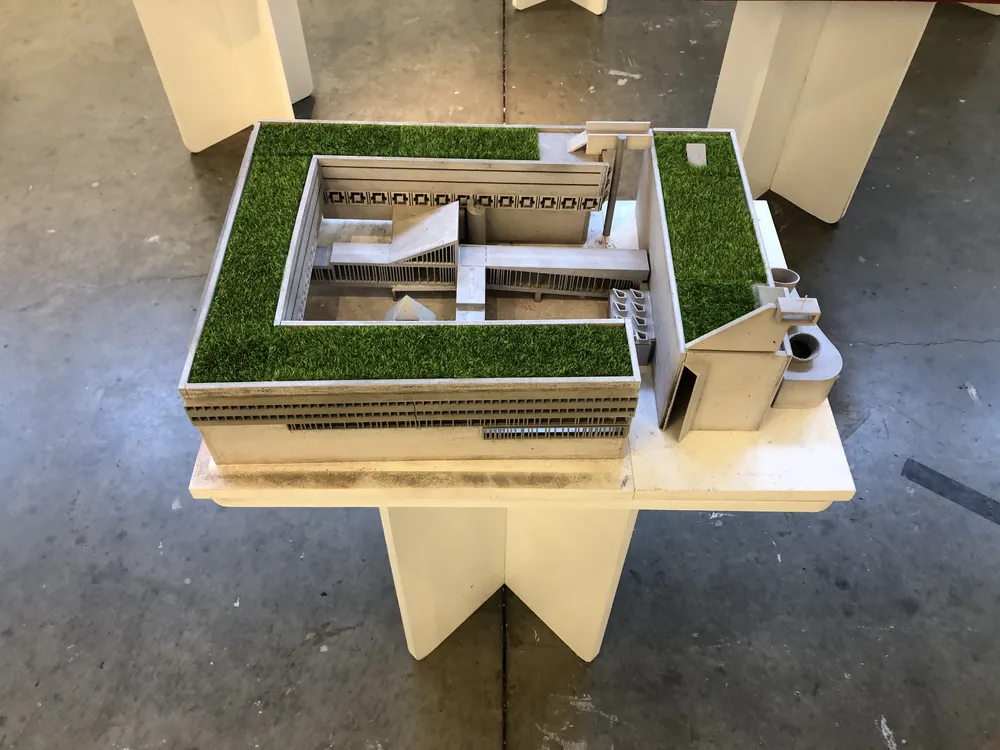
Overgrown is a four-unit housing project in Los Angeles, designed from a study of Le Corbusier’s La Tourette. The study broke the monastery into a kit of parts: cells, circulation bars, courtyard voids, concrete walls, roof forms, screens and a few sculptural volumes.
La Tourette arranges private cells around shared space. Overgrown uses the same idea for four homes, arranged around courtyards, gardens, stairs and open-air circulation.
The model is 3D printed in PLA and painted to look like concrete, with flocked grass, laser-cut birch siding, a CNC foam ground and a dyed resin pool. The doors are printed to look like cherry red corrugated aluminum.
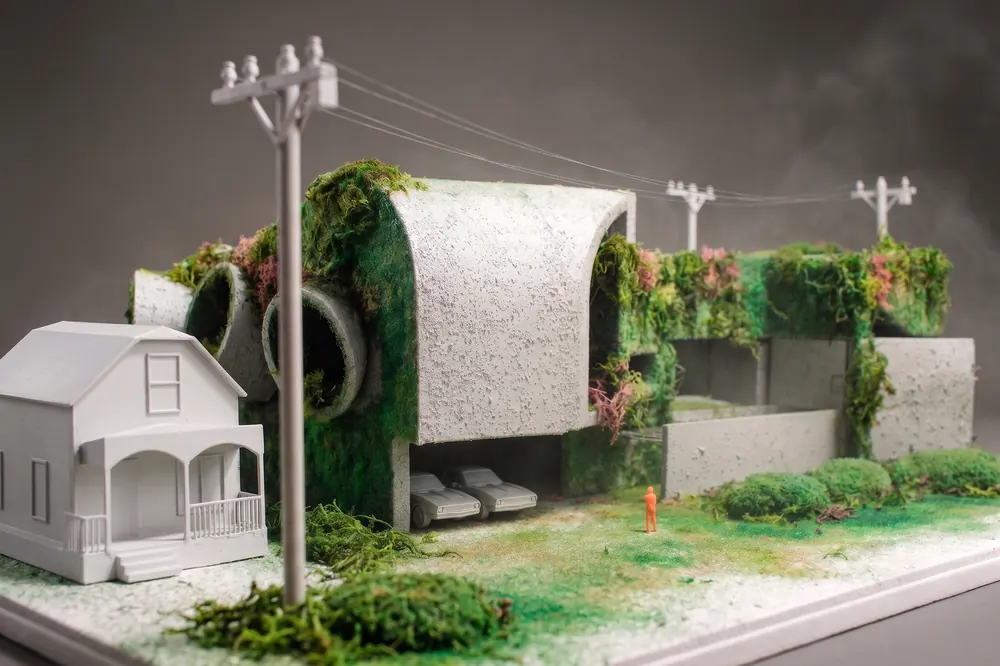
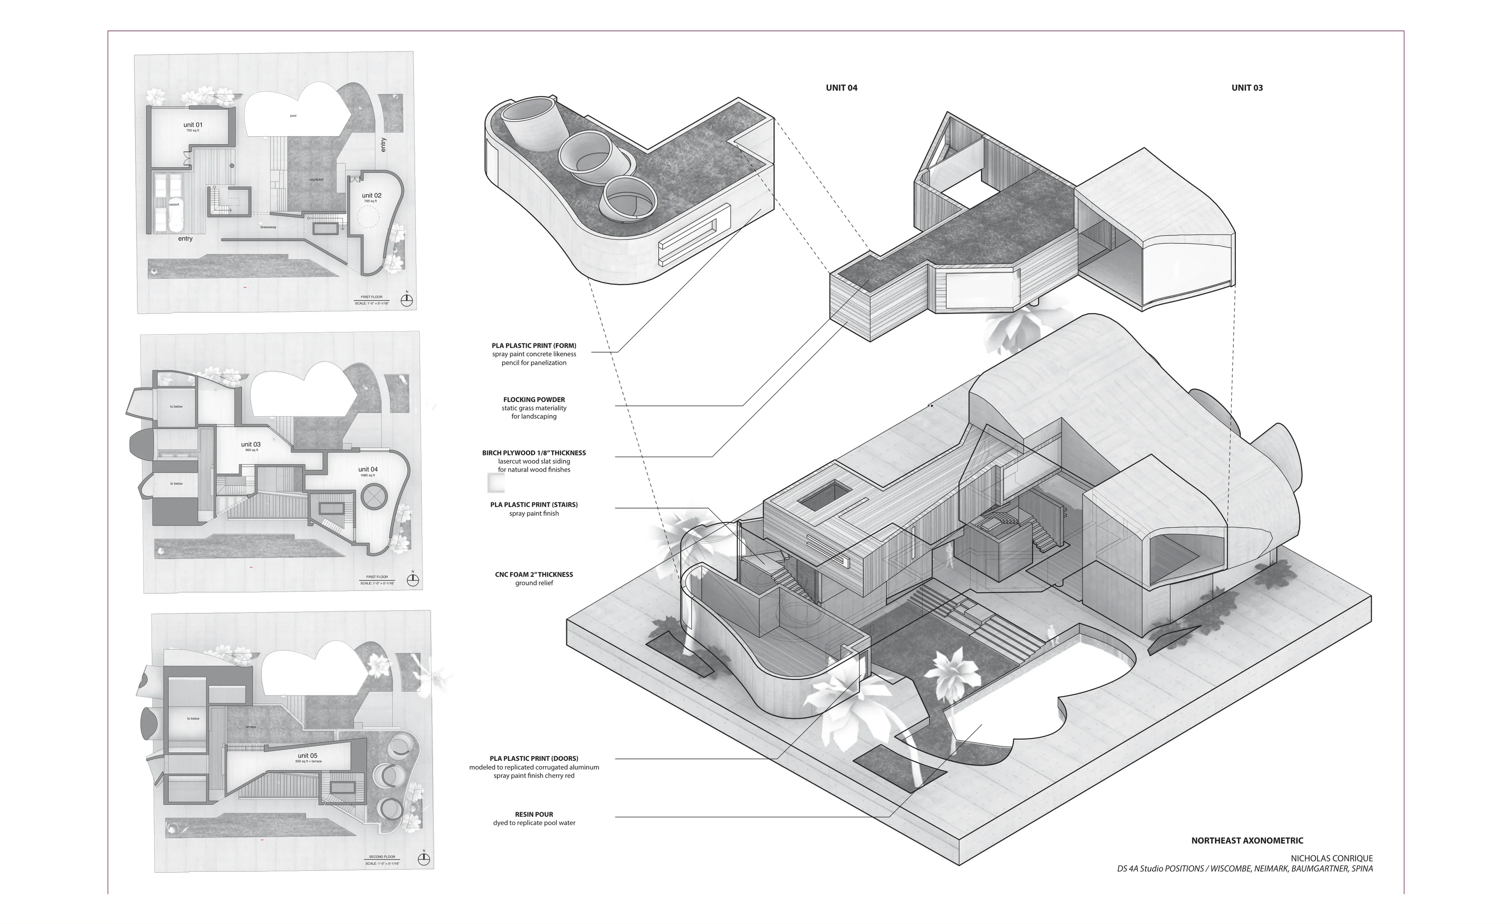
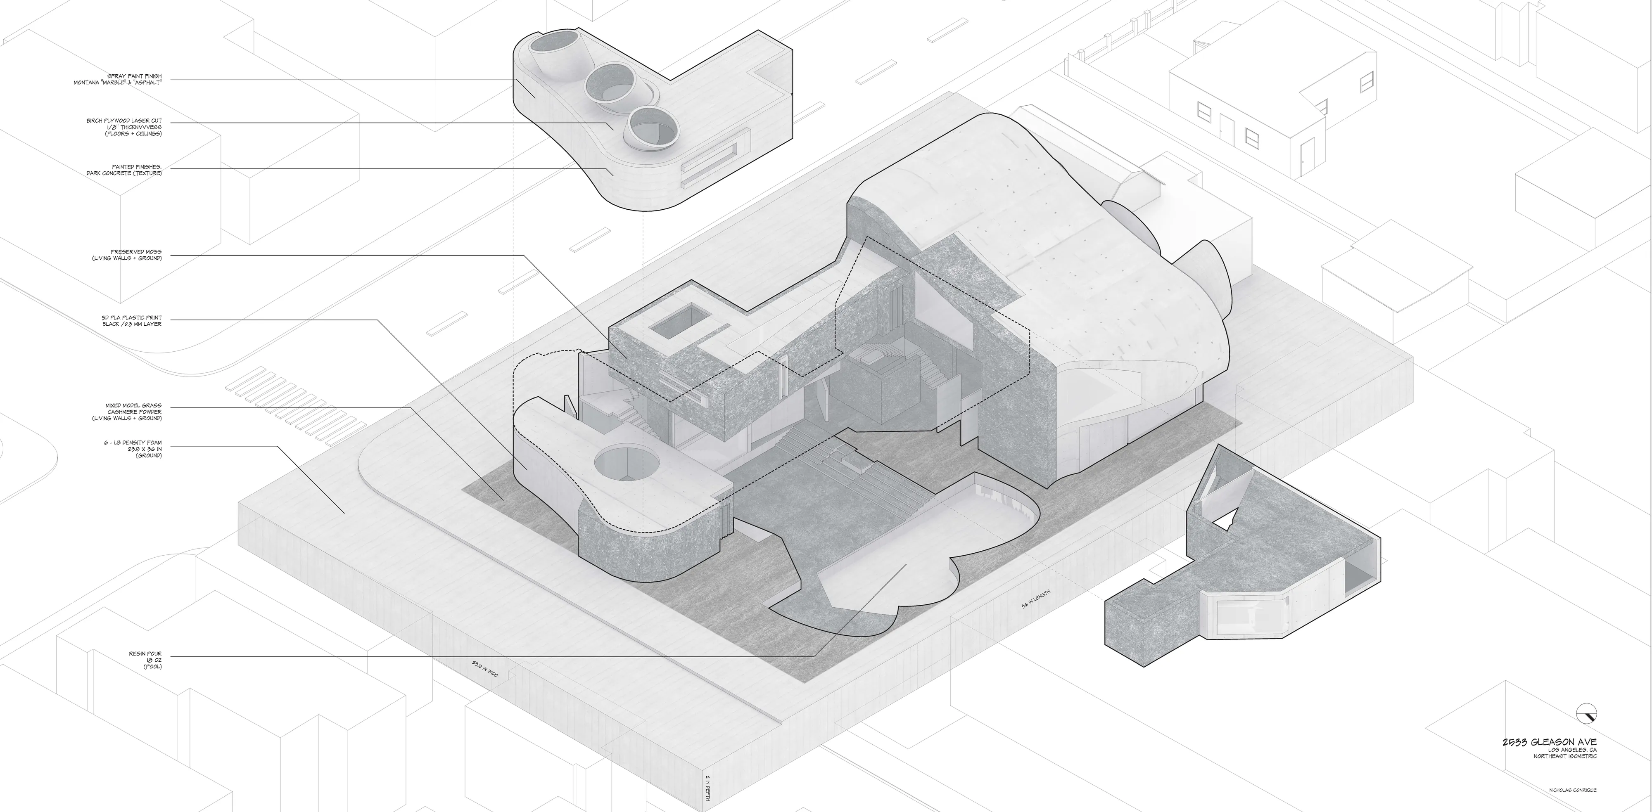
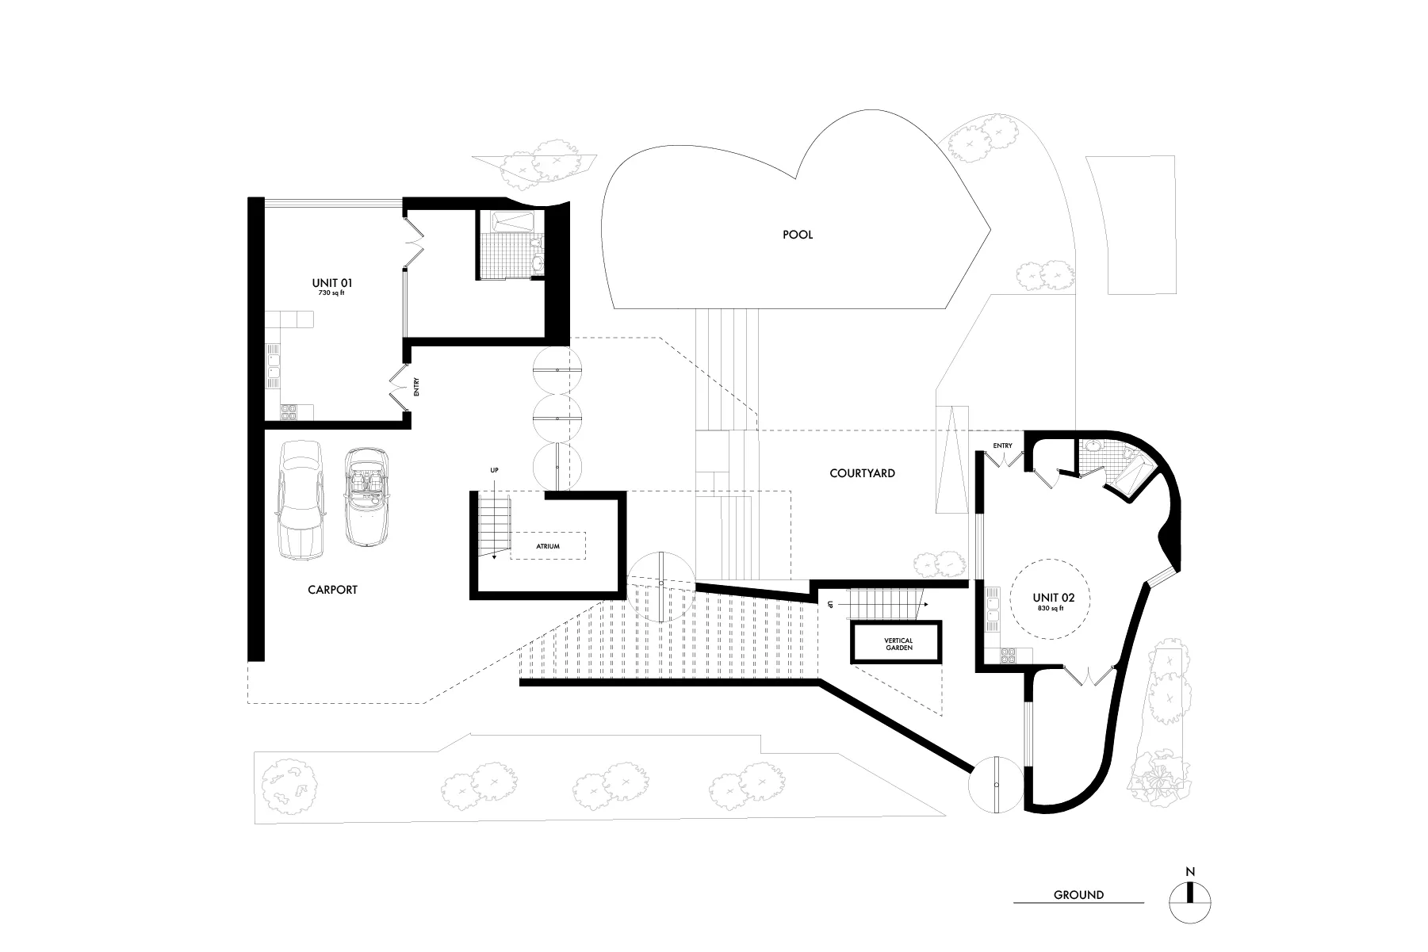
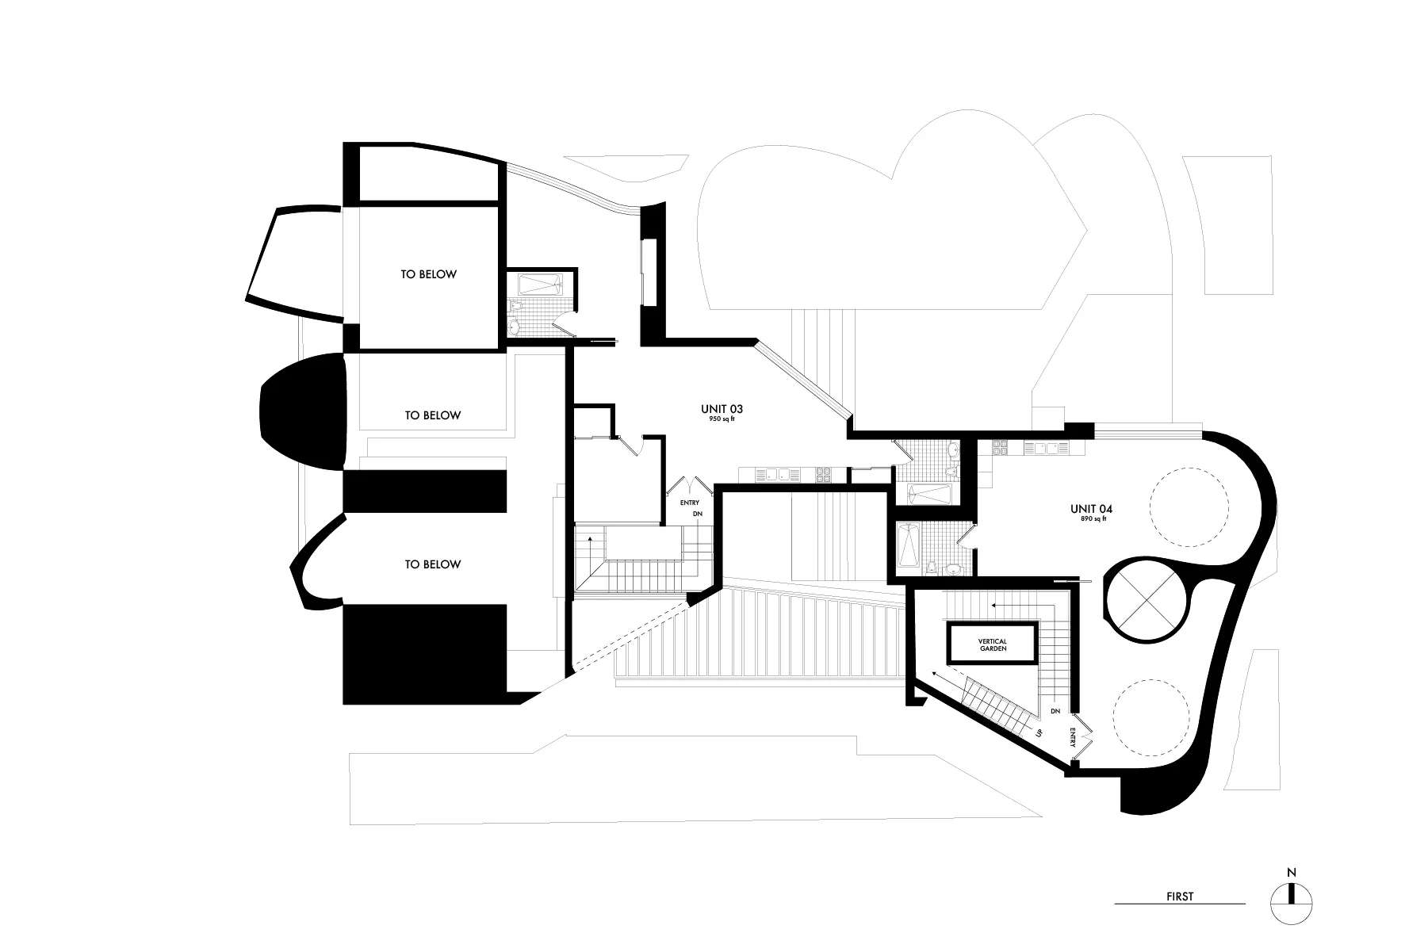
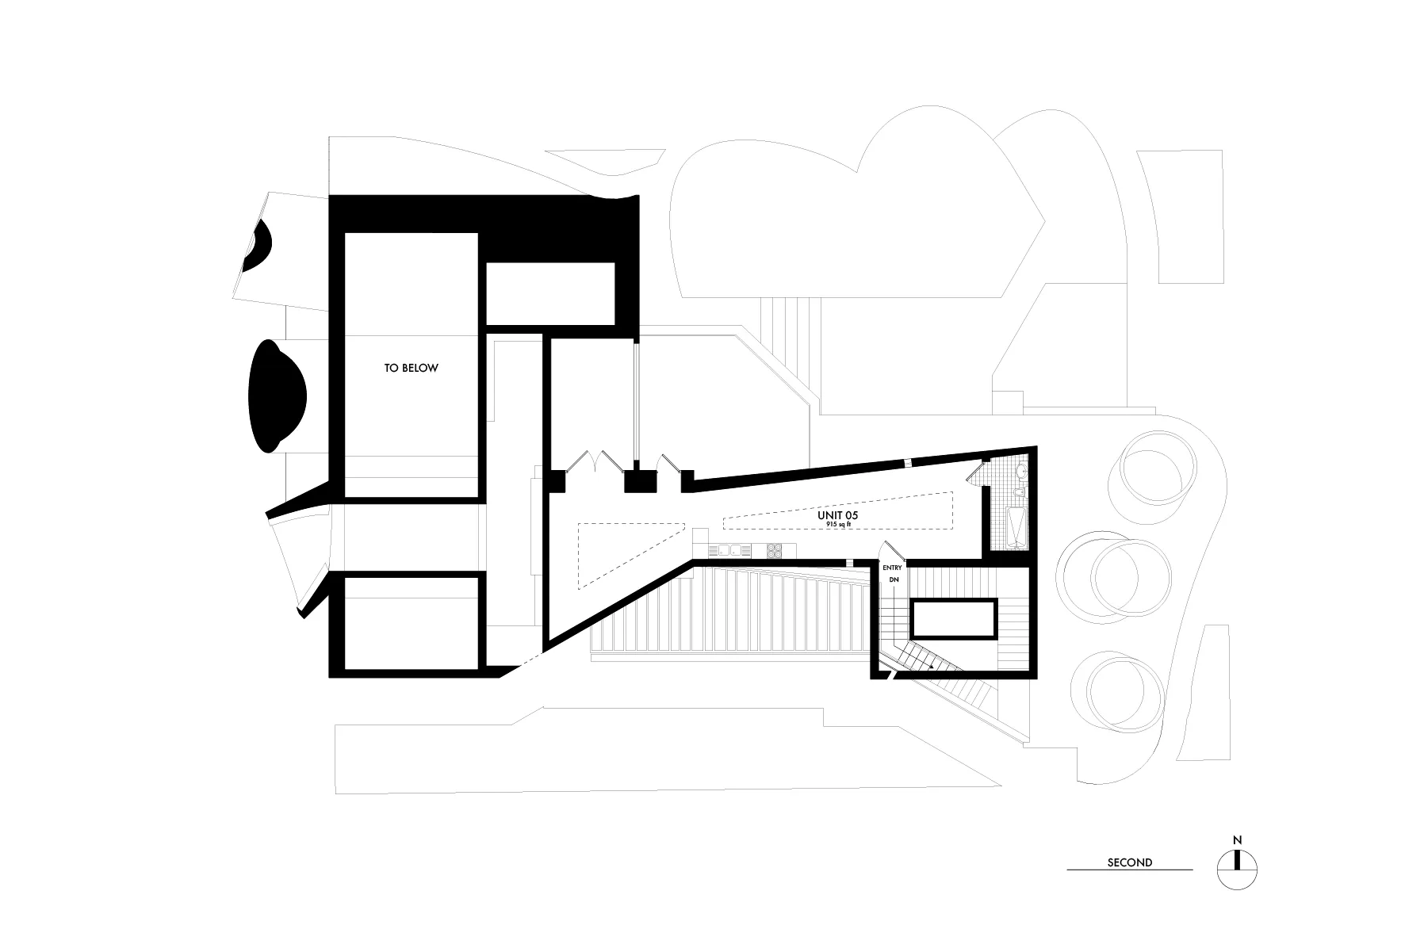
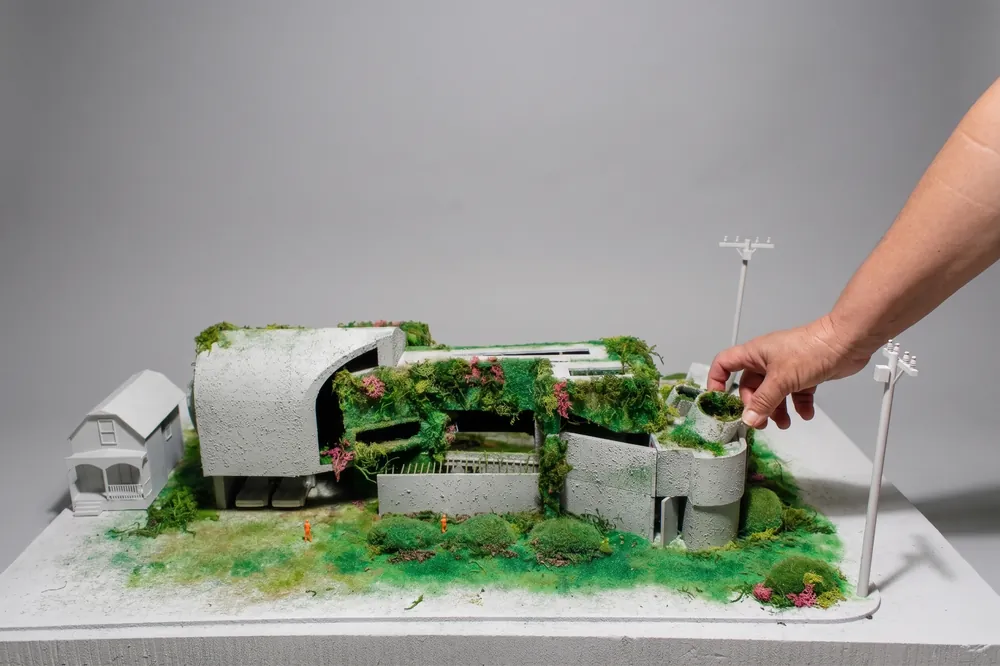
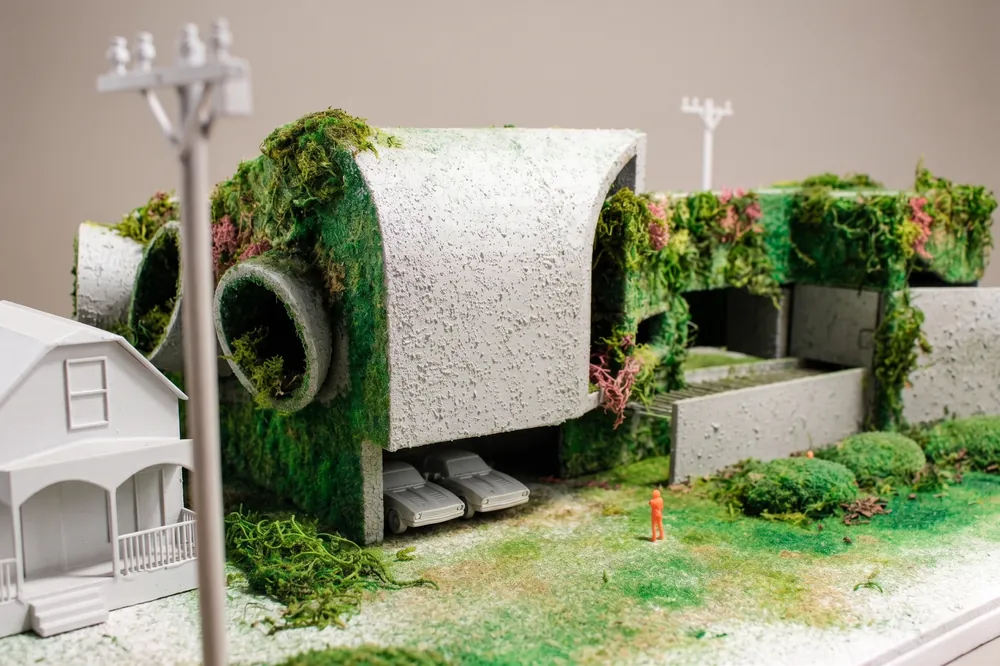
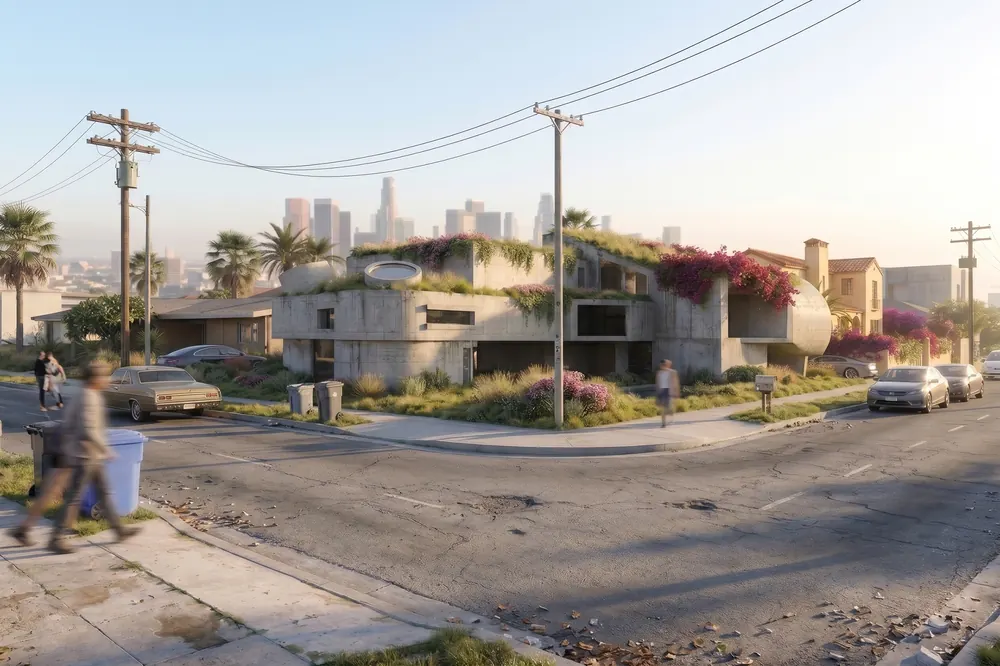
An experimental habitat that has failed beautifully.
La Tourette was built to turn inward. Overgrown turns back out to the street. The homes stay private and the walls stay heavy, but everything between them is left to the neighborhood, the weather and whatever decides to grow.
Ghetto Film School
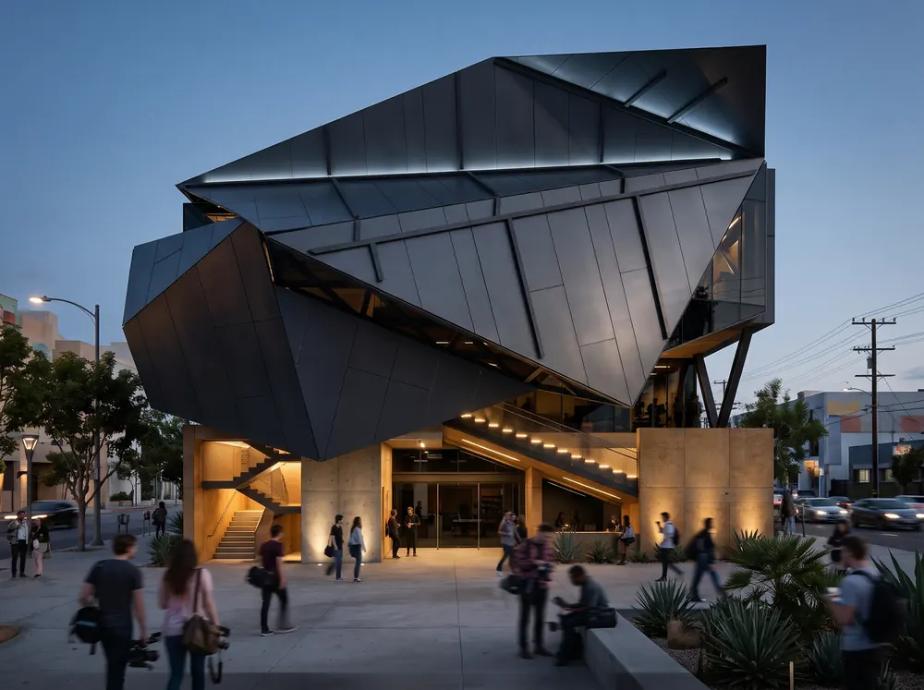
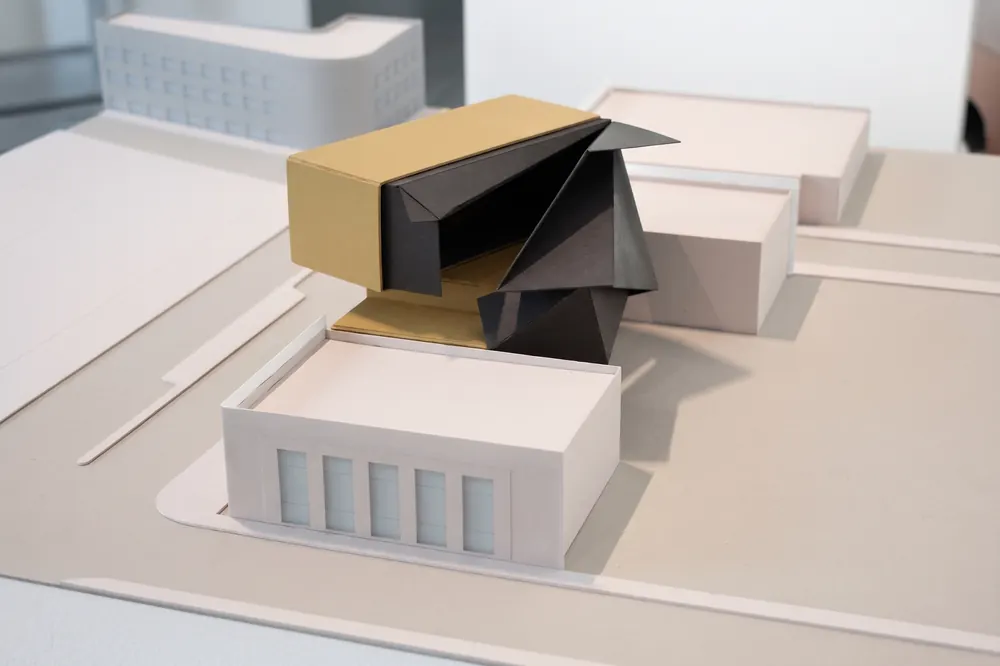
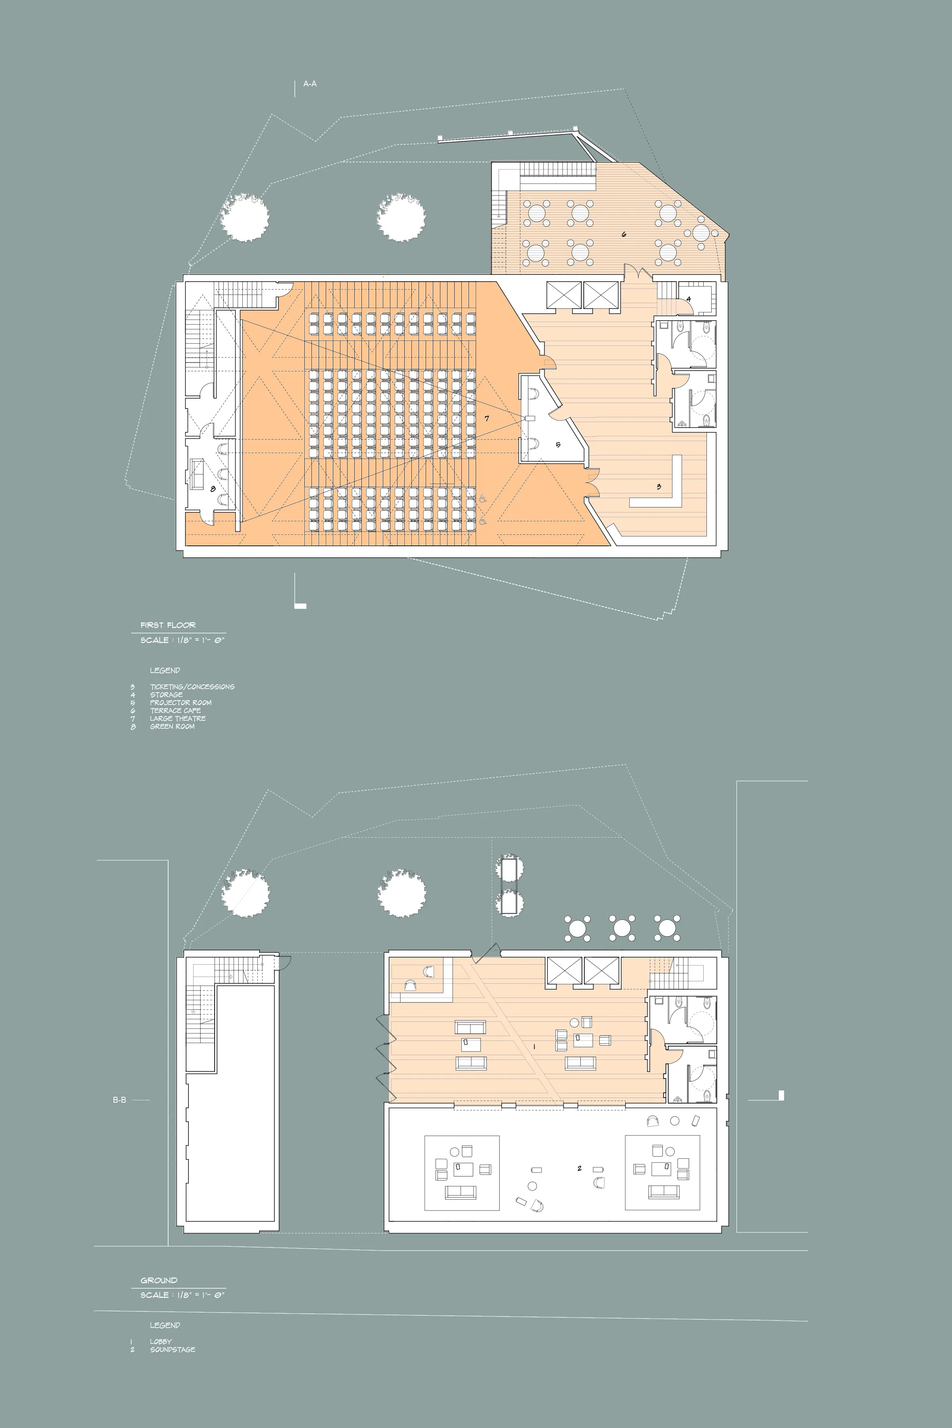
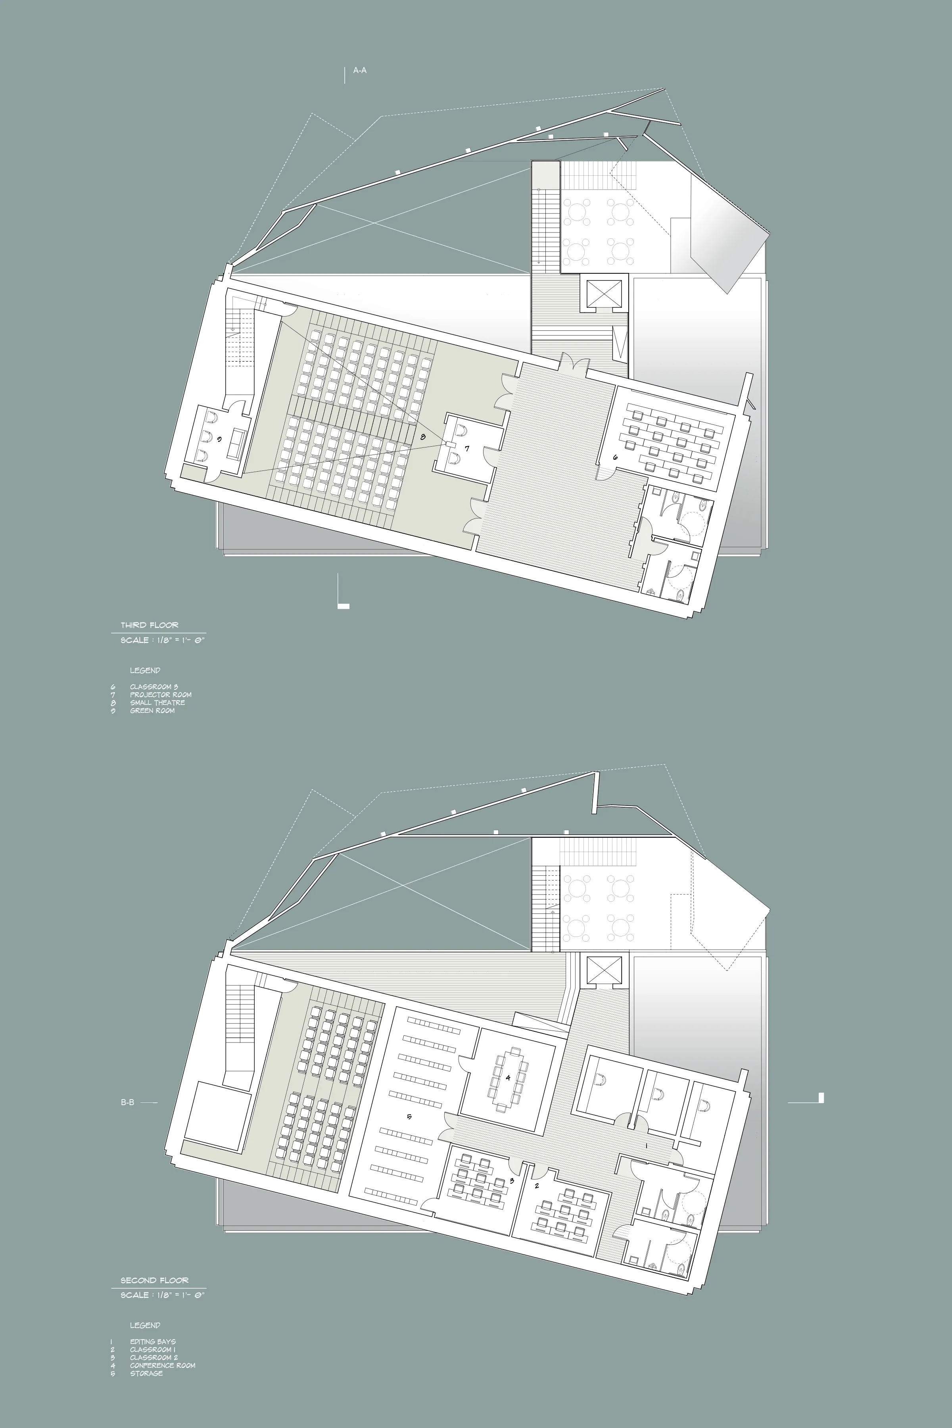
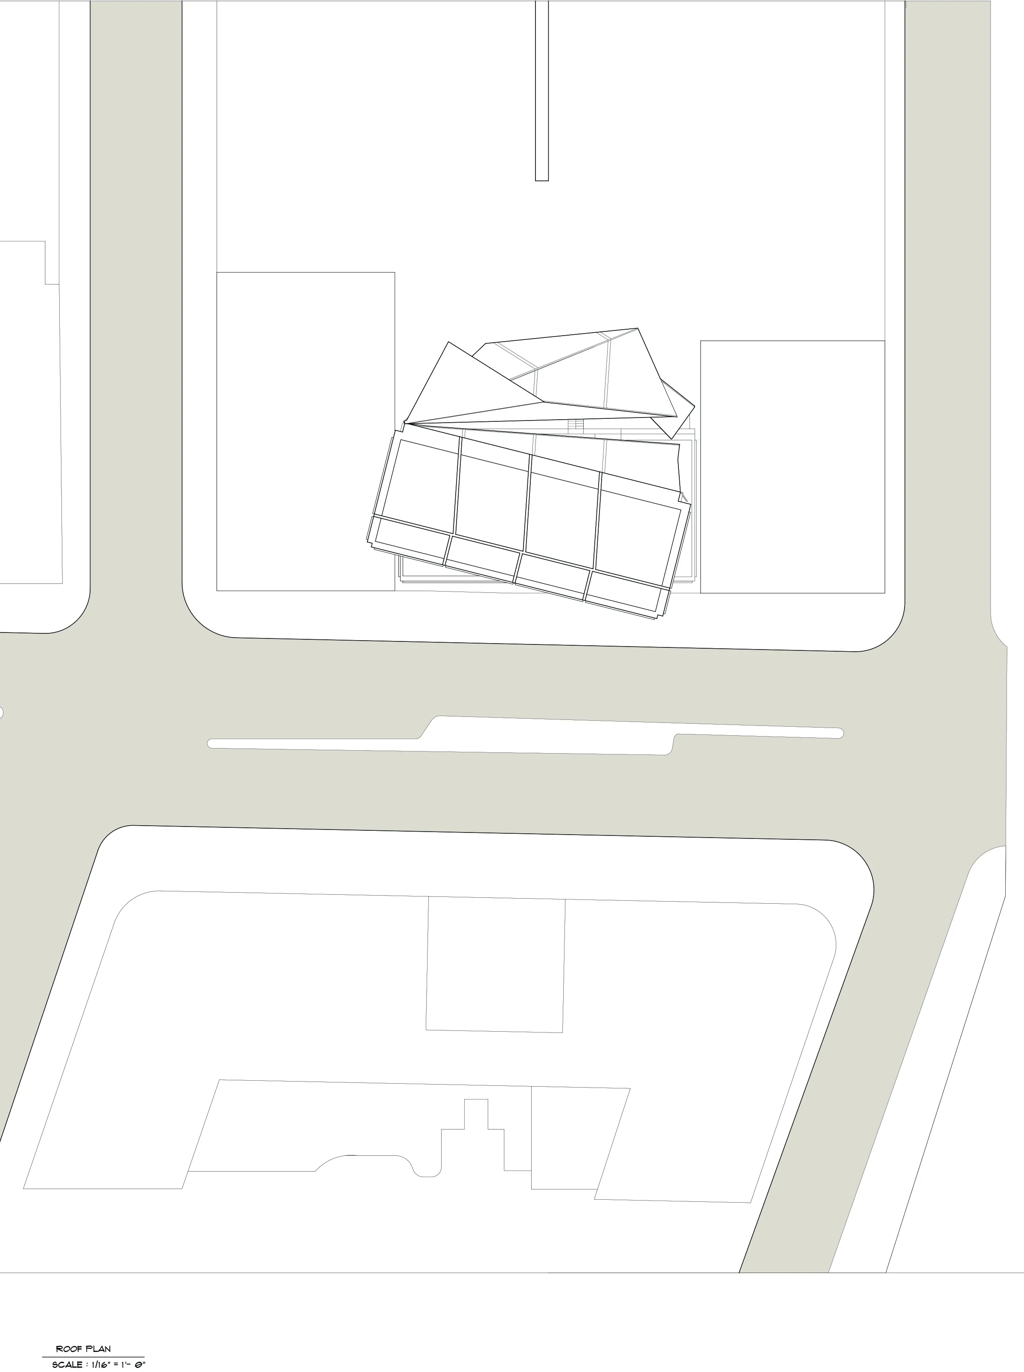
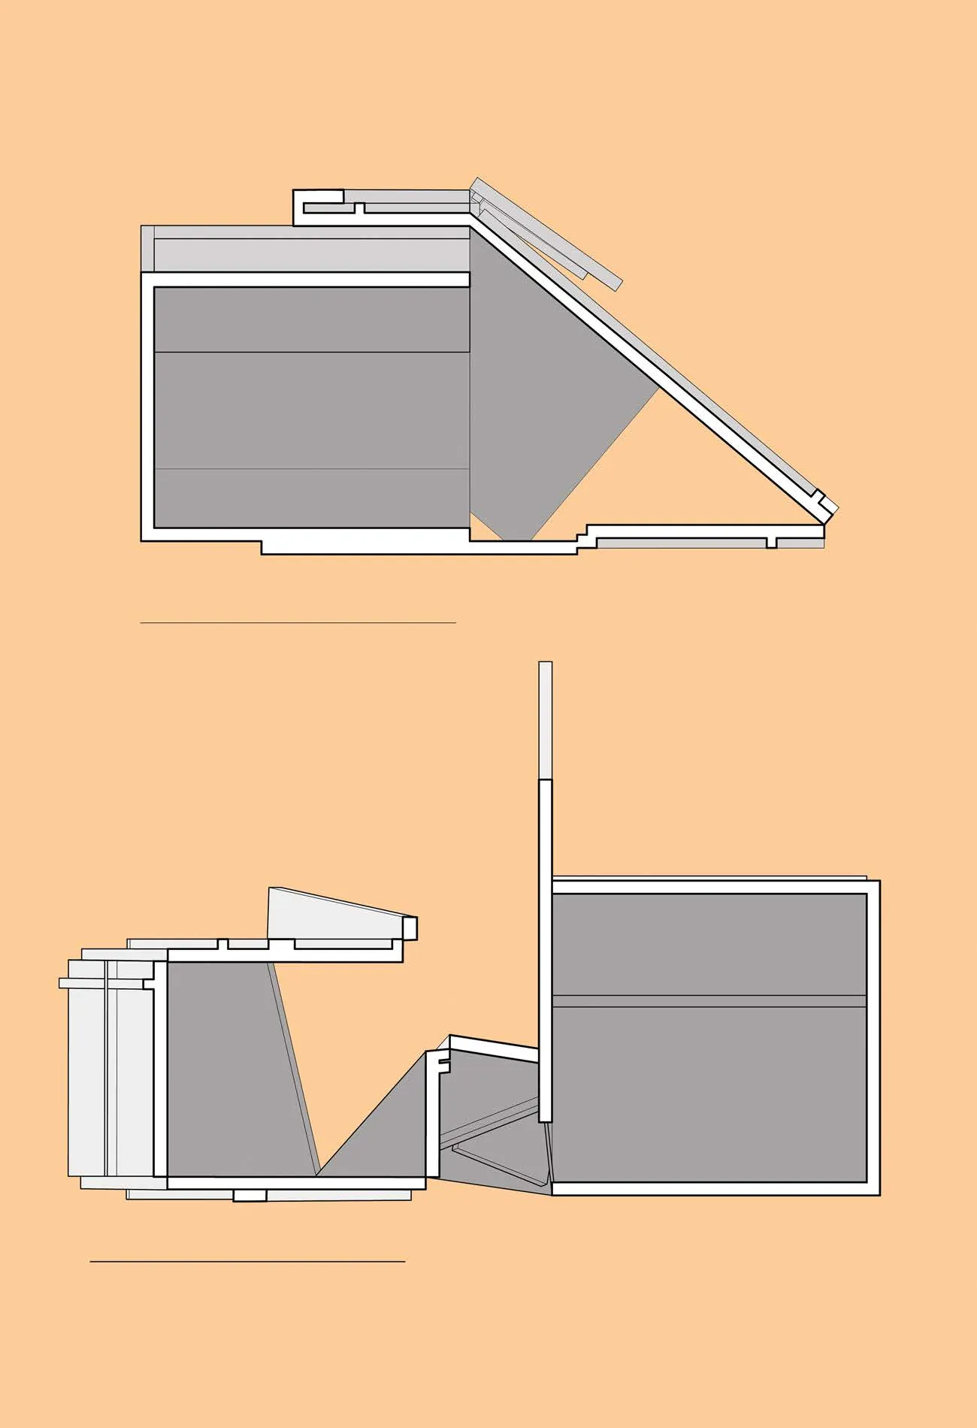
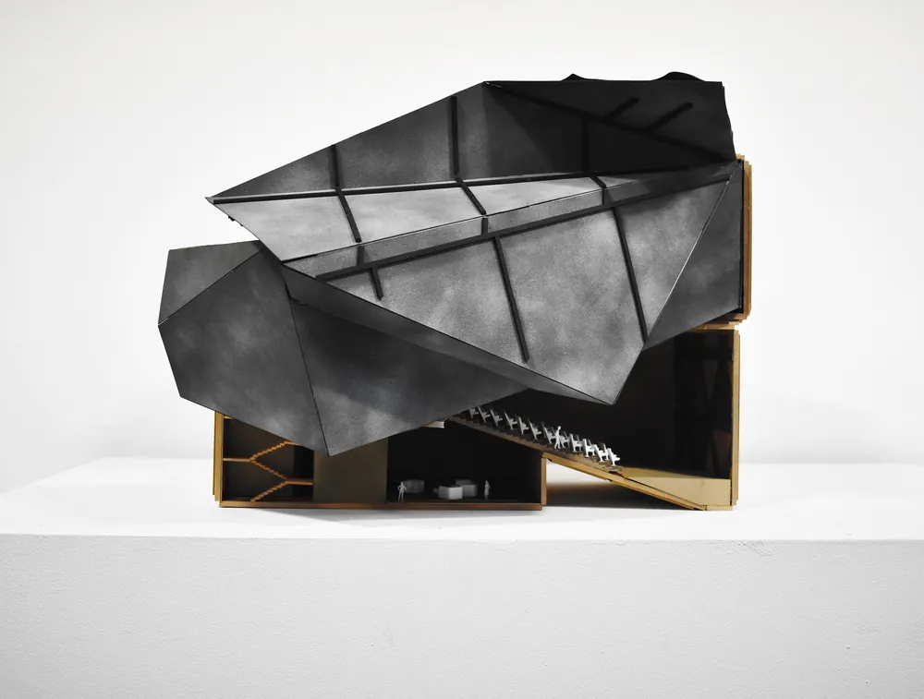
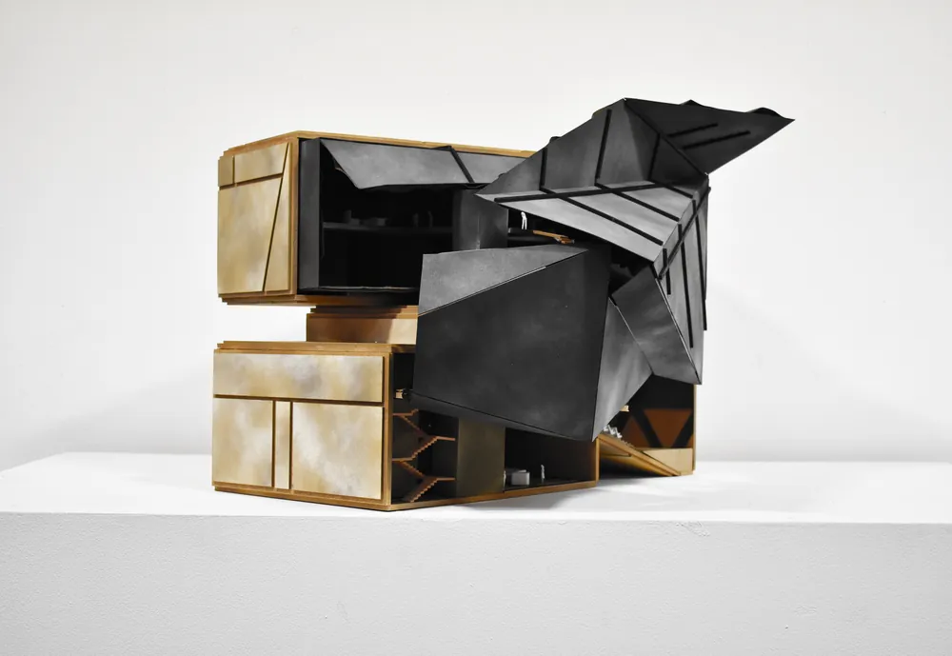
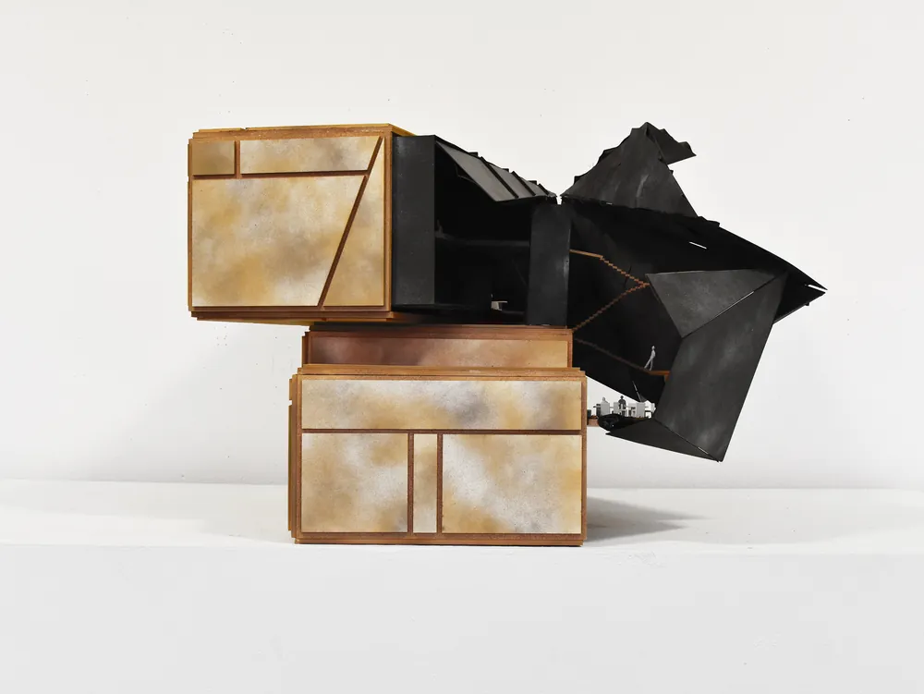
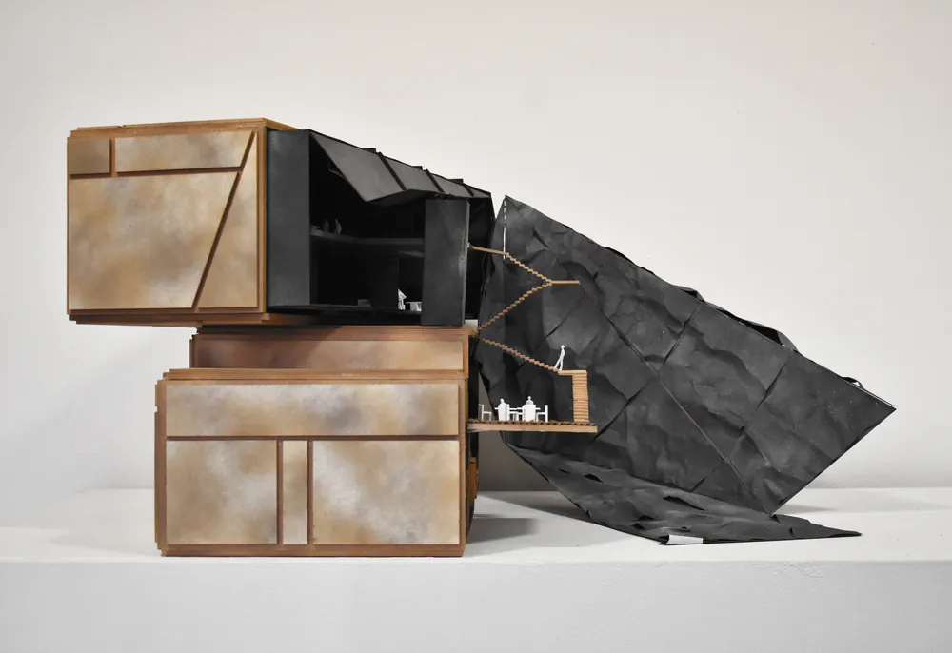
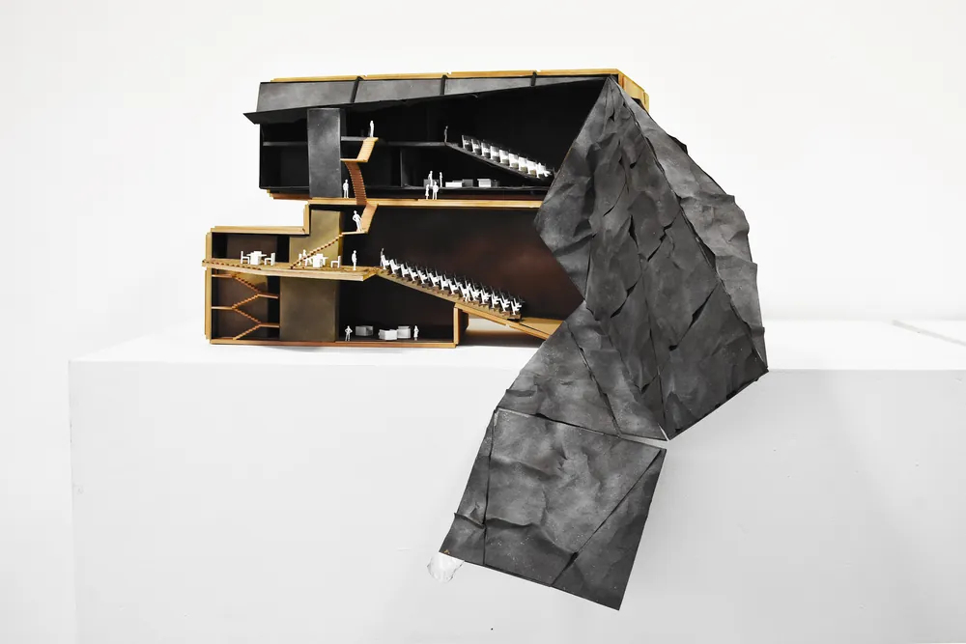
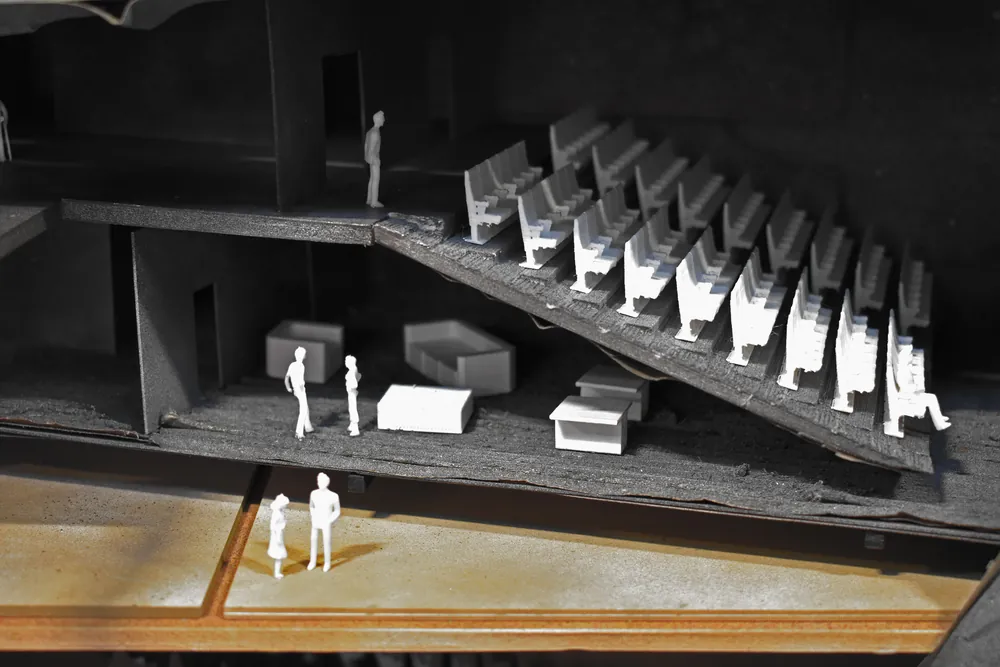
A new main building for Ghetto Film School, with classrooms, two auditoriums and a cafe. The building is a box that unfolds over an untouched base, and the interior is organized like a film set, around framing, projection and sequence.
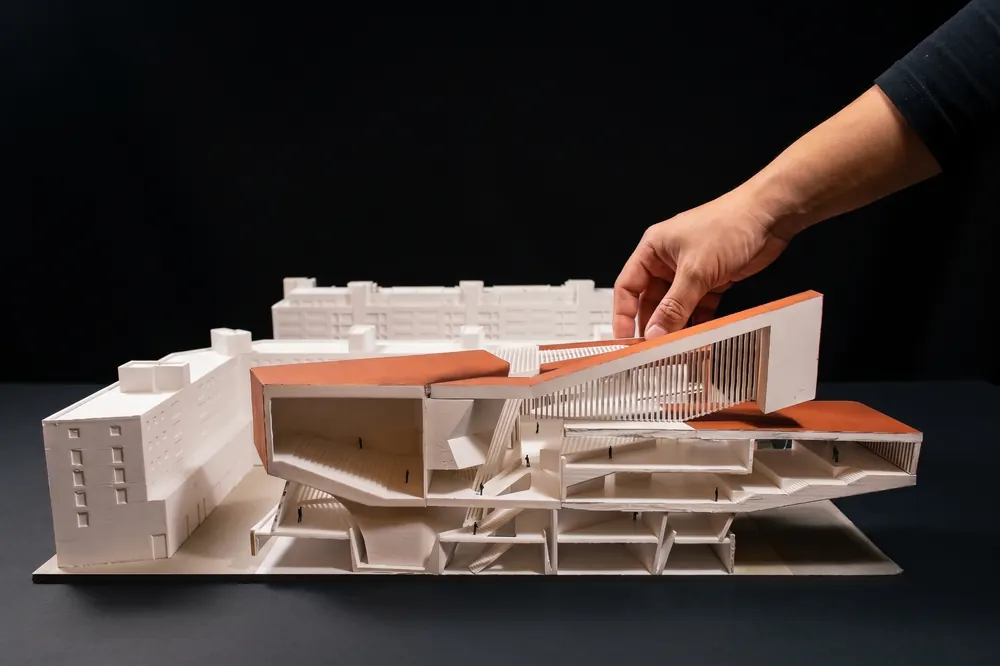
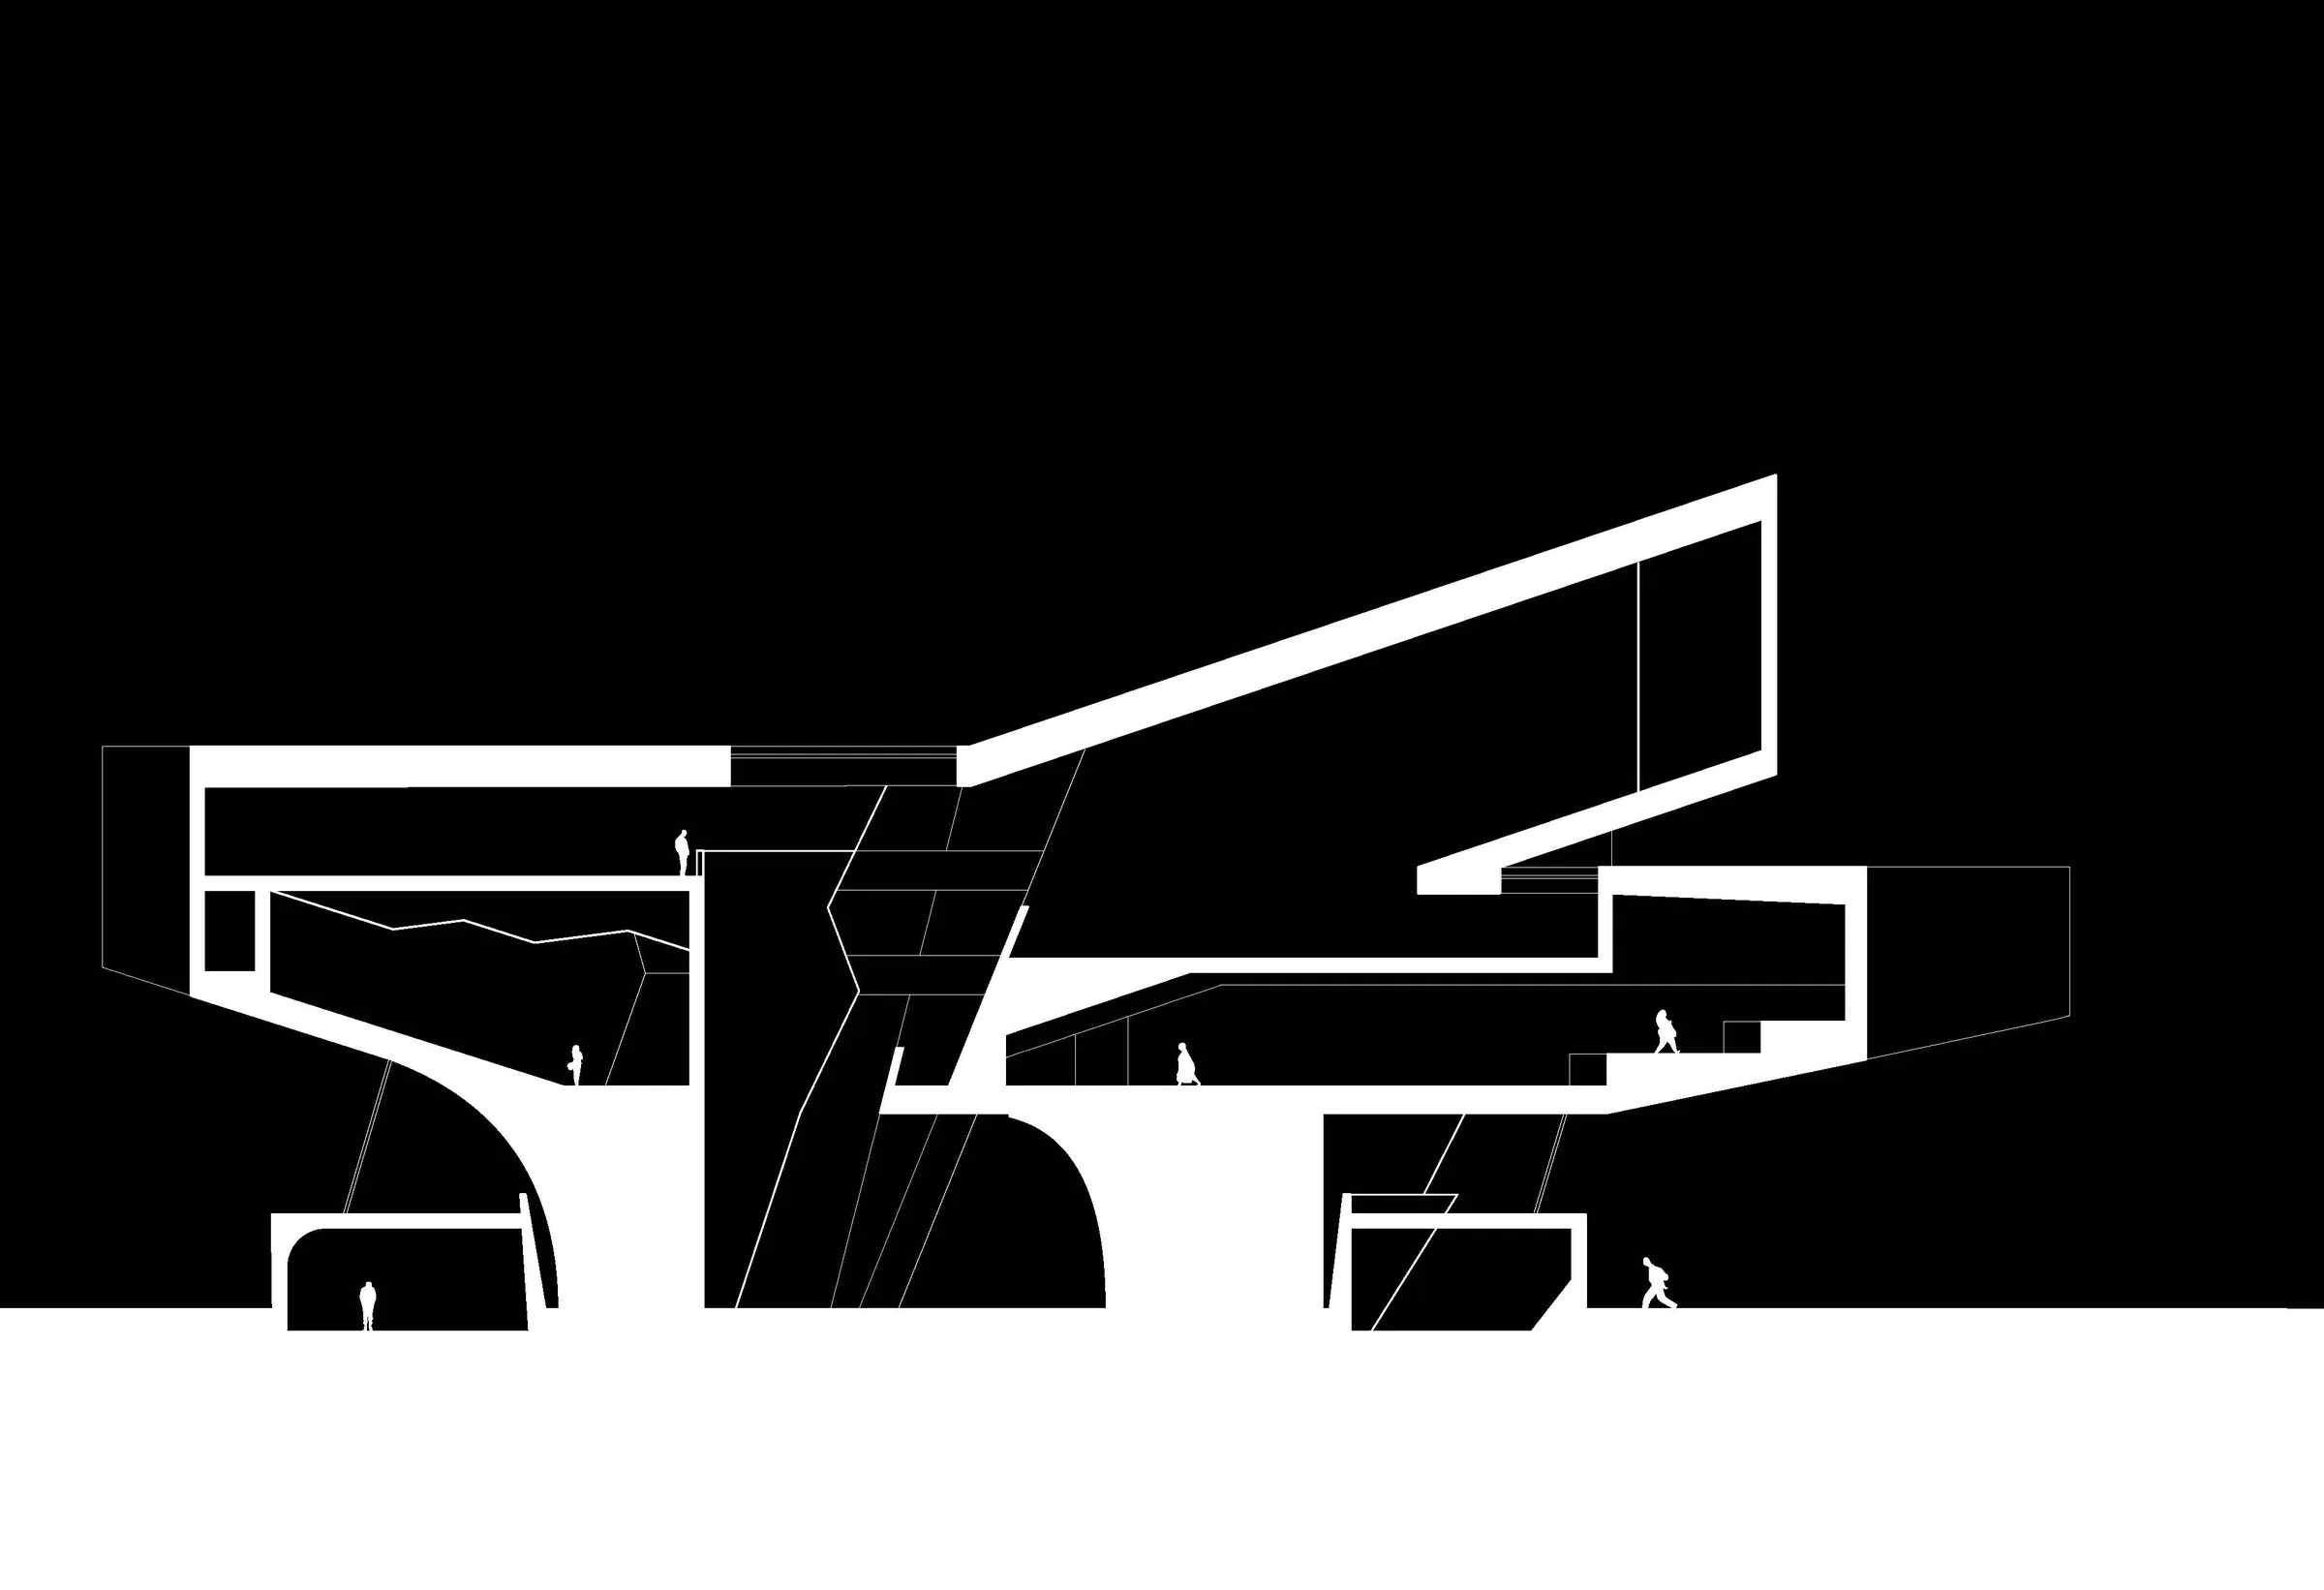
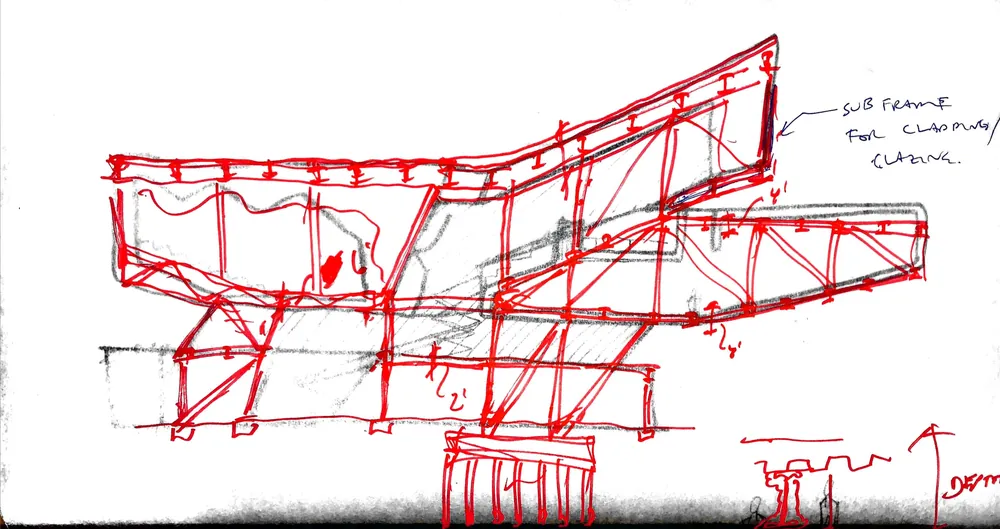
Poblenou Library
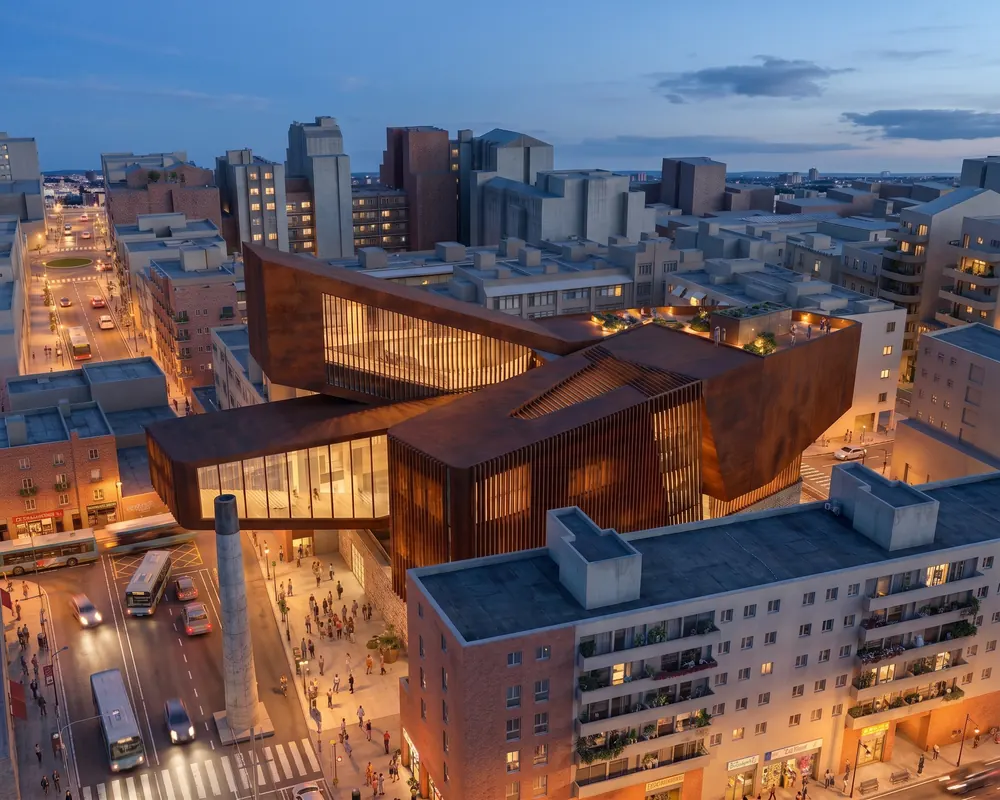
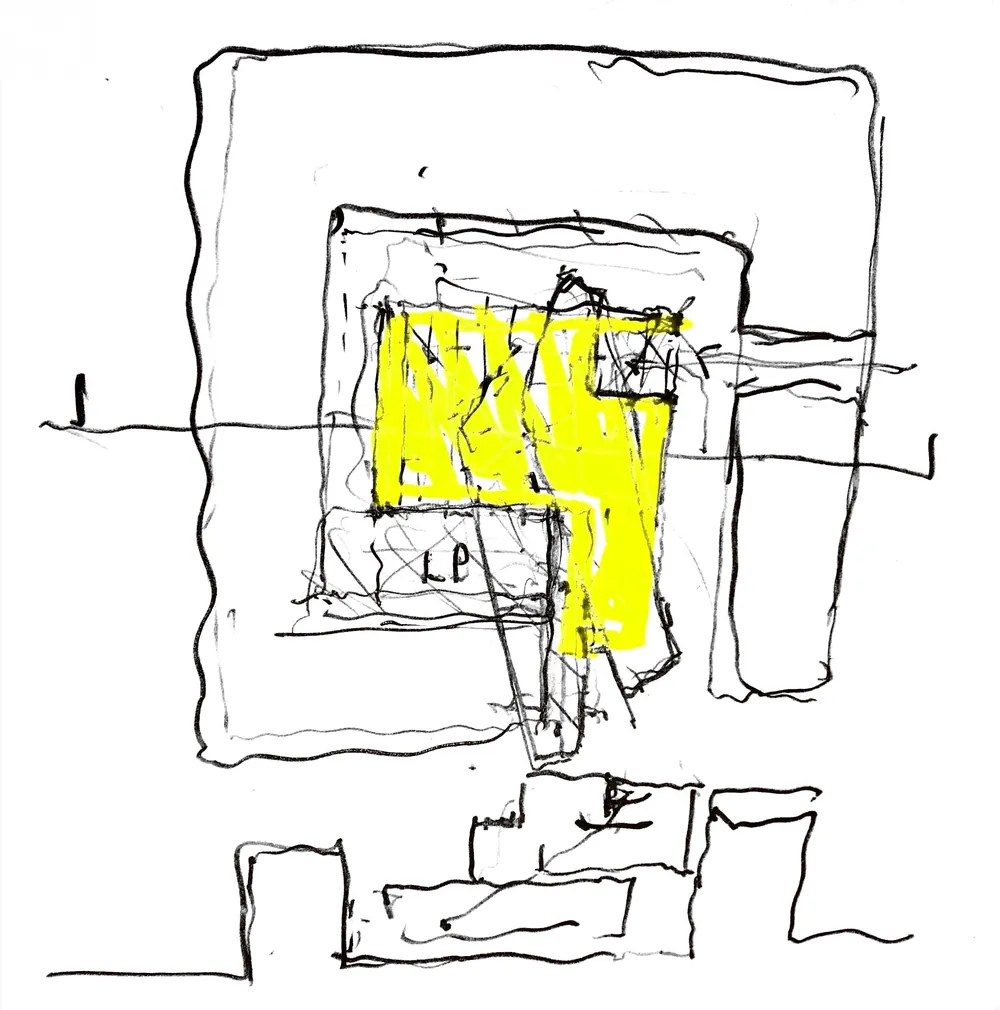
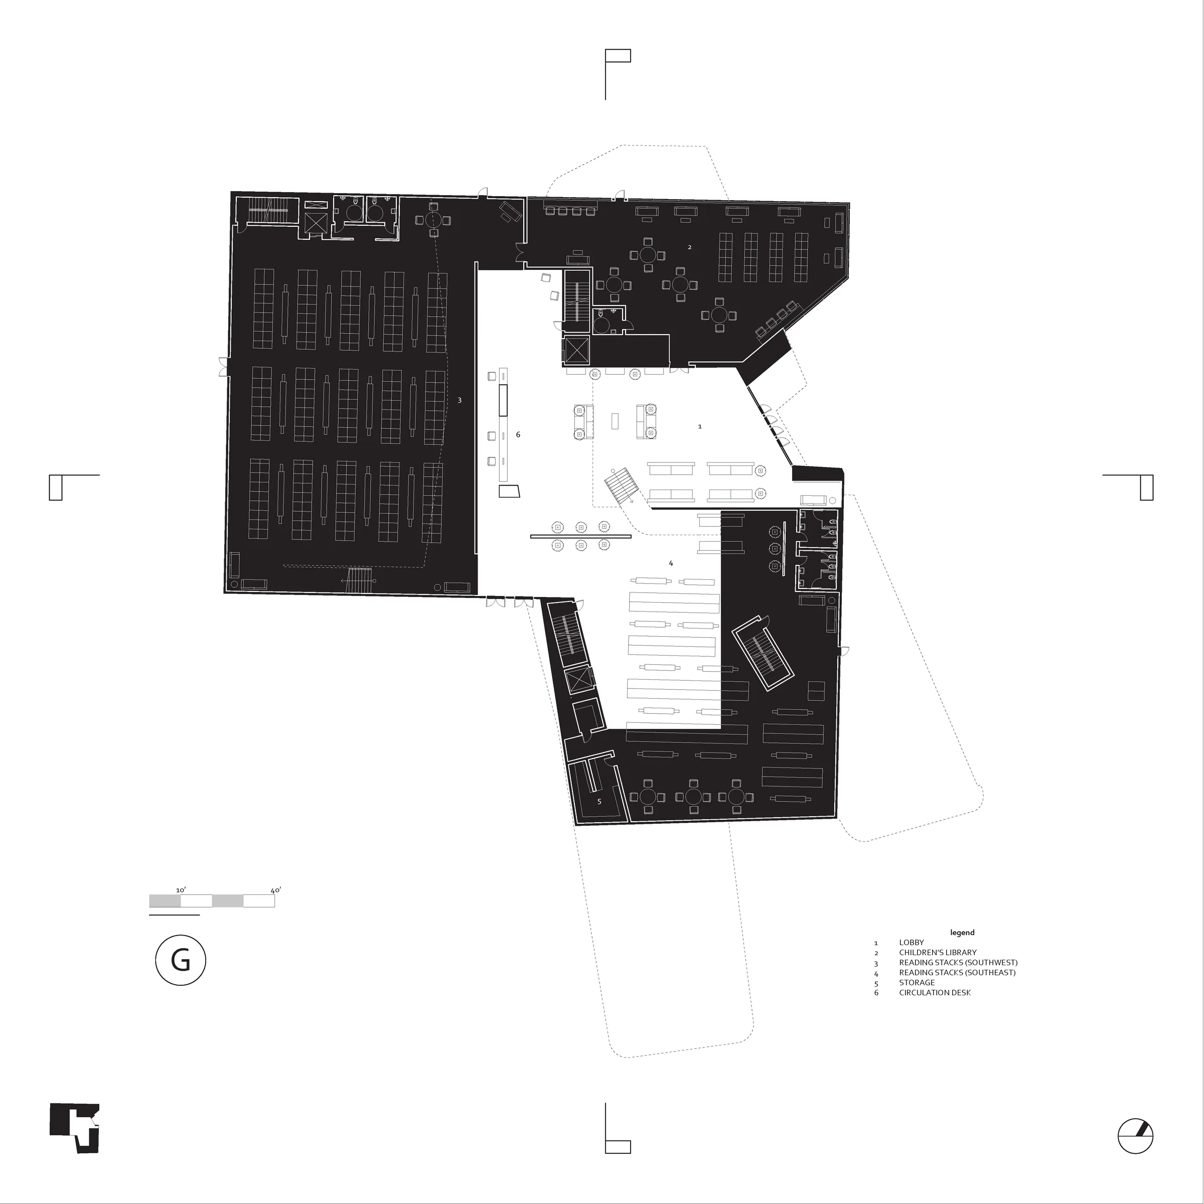
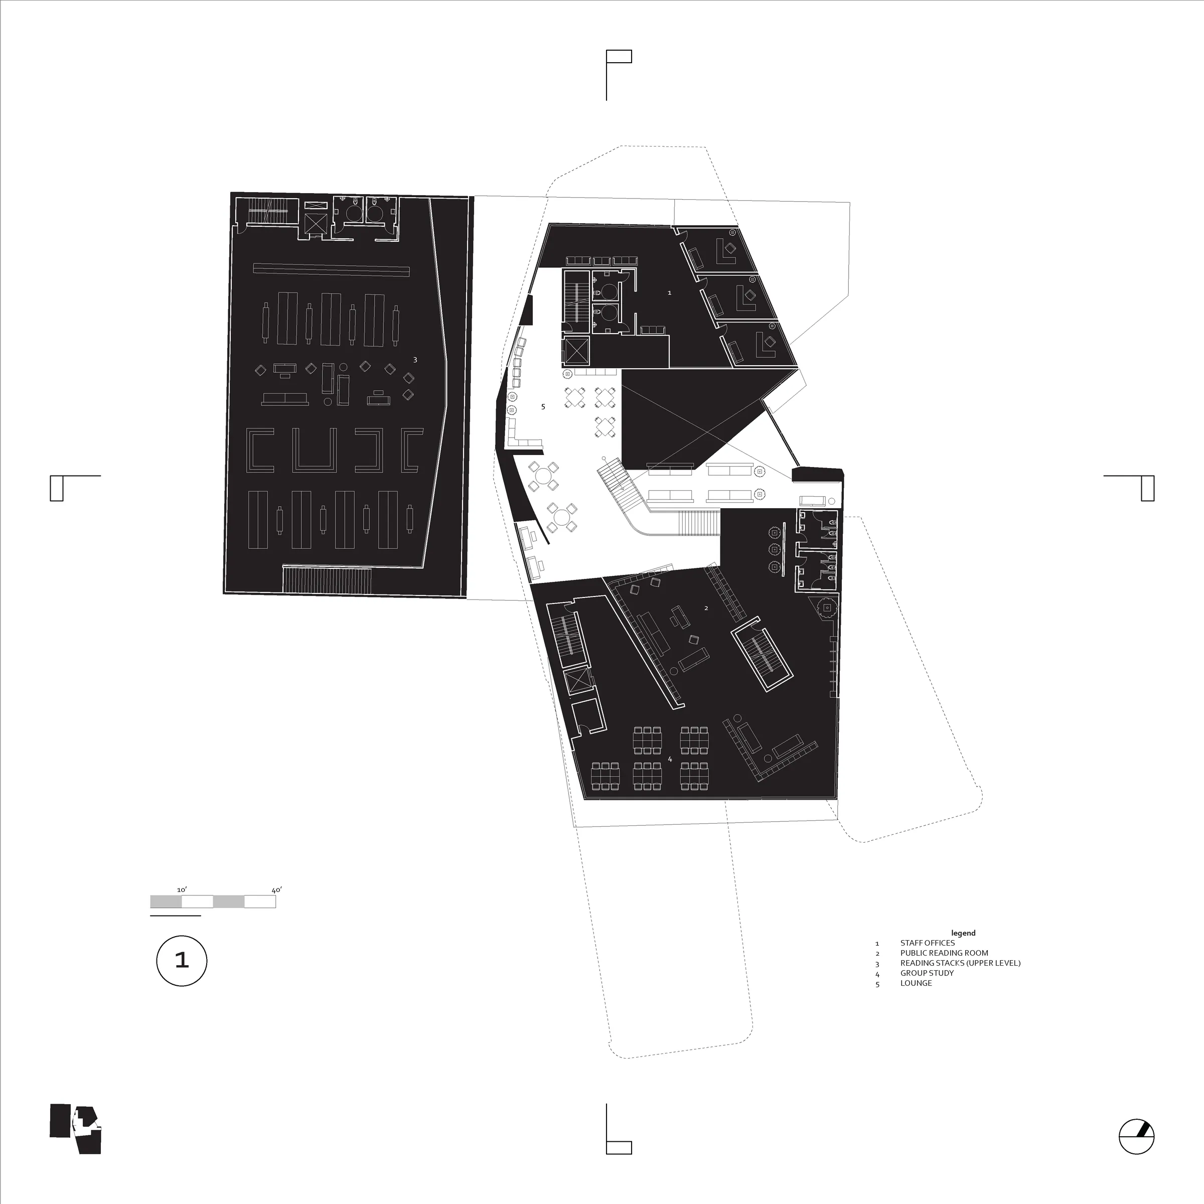
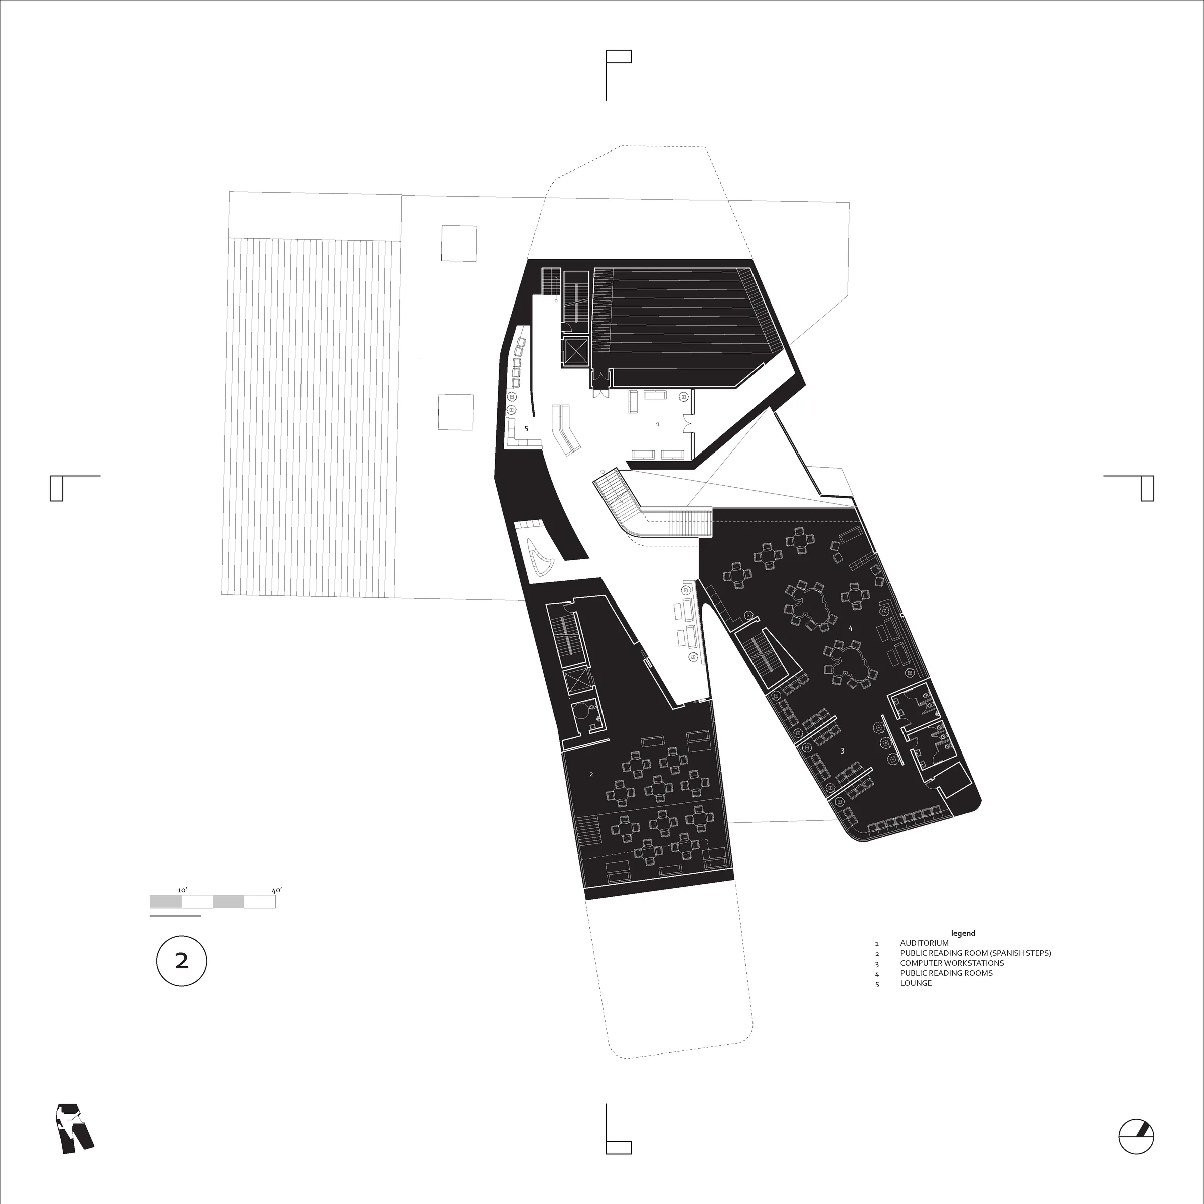
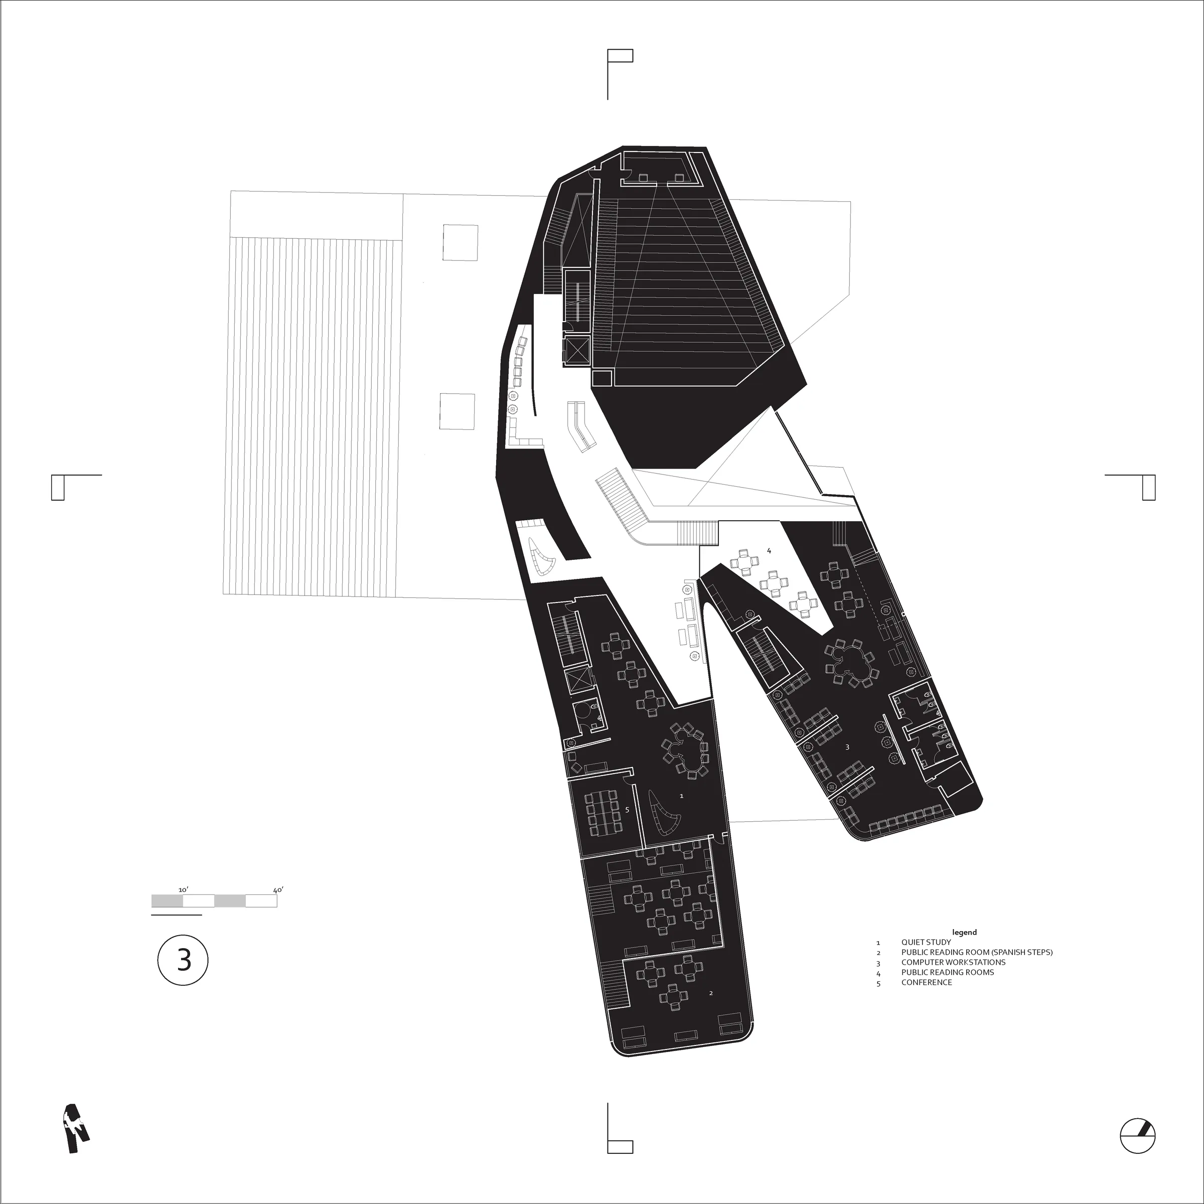
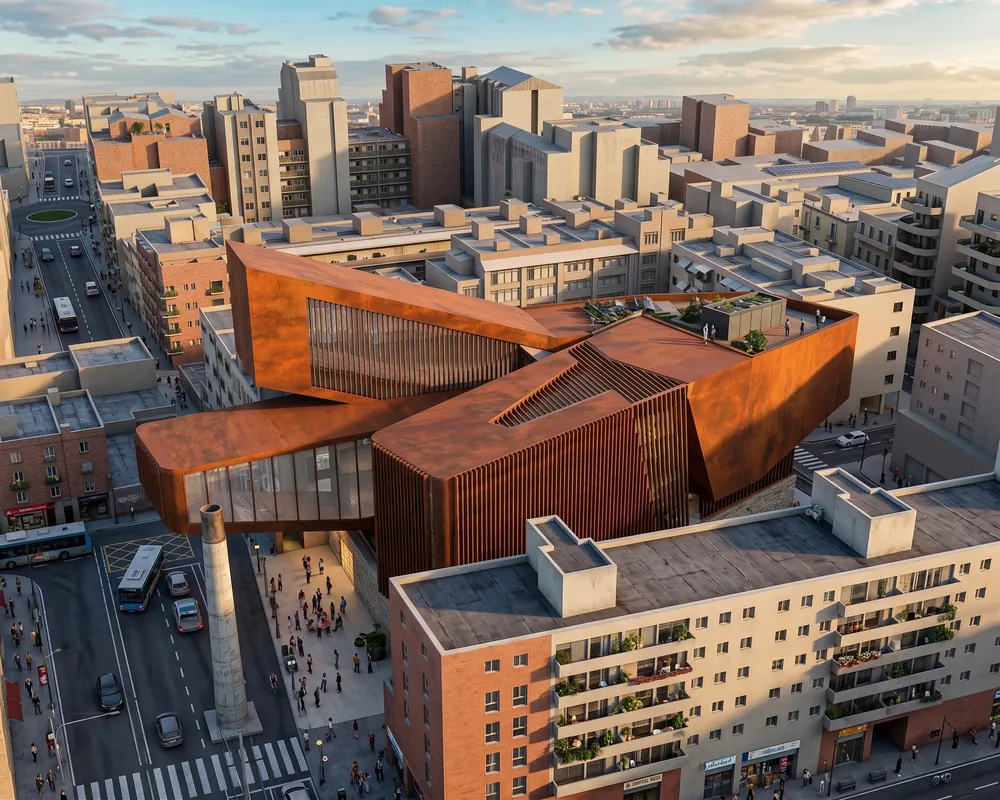
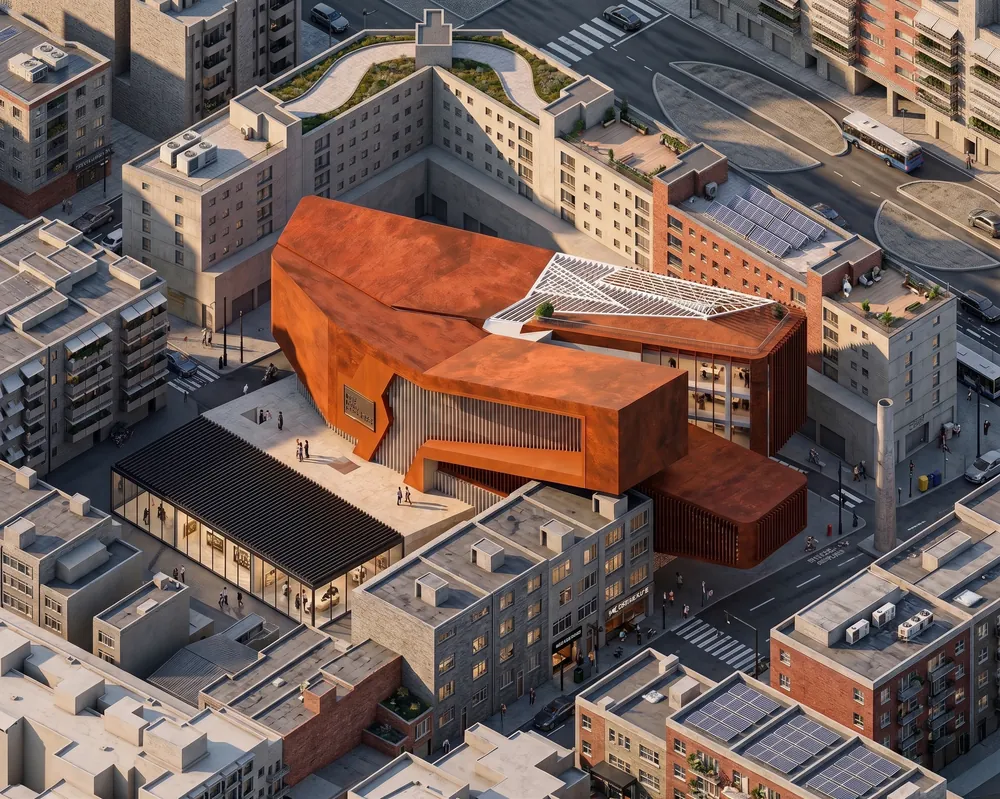
A public library on a dense block, so most of the design happens in section. Each floor meets a central atrium differently, and rust-colored volumes sit on a lighter base to break up the mass.
Straight lines map space.
From The Curved Line Is Not Optional
Curves move you through it.
- From Lighting as Circulation
-
In architecture, circulation is rarely imposed. It’s revealed.
Even something as simple as where light stops can be a cue: a line of light ending at a wall subconsciously tells you that space ends, too.
When lighting supports circulation, you don’t have to look for the exit sign. You just know where to go.
- Essays
-
- 01Lighting as Circulation
- 02Lighting as Silence
- 03Lighting as Threshold
- 04Lighting as Material
- 05Belonging Has a Floor Plan
- AIA continuing education
-
The Curved Line Is Not Optional
An AIA course for architects on designing with curved lighting, based on what it takes to actually build it.
Recognition
| 2021 | LightFair Innovation Award, Design Excellence | Infinity |
| 2022 | LightFair Innovation Award, Design Excellence | Easy-Link |
| 2022 | IES Progress Report | Easy-Link |
| 2023 | LIT Lighting Design Award, Designer/Custom Lighting | LightFair 2023 |
| 2025 | IES Progress Report | Freepoint Monopoint |
- Emailnicholas@conrique.co
- Webconrique.co
- LinkedInlinkedin.com/in/nicholas-conrique